Skip main navigation
Closed
  • $475,000

    179 Justin Dr, Palmyra, VA 22963

    3beds
    3,451sqft
    Single Family Residence
    Built in 2008
    0.5 Acres Lot
    $474,700 Zestimate®
    $138/sqft
    $2,999 Estimated rent

    Home value

    $474,700

    $437,000 - $517,000

    $2,999/mo

    Zestimate® history
    Loading
    Loading...

    Owner options

    List your home for rent

    $2,999/mo

    Rent Zestimate®

    Find your next renter with Zillow Rental Manager. Plus, with online applications, you can quickly screen prospective tenants – for free.

    Learn more

    $2,999/mo

    Rent Zestimate®

    Refinance and save

    $2,918/mo

    Est. payment

    Refinancing to a lower rate could help reduce your monthly payments and save thousands over the life of the loan.

    See today's rates

    $2,918/mo

    Est. payment

    Explore your selling options

    Work with a Zillow partner agent

    Leverage their expertise and Zillow's premium Showcase listings to get your home seen by more buyers.

    Get started

    List with your own agent

    Get your home in front of millions of buyers by listing it on Zillow.

    Learn how to do it

    Sell it yourself

    Take full control of how buyers see your home on Zillow by listing For Sale by Owner (FSBO).

    List your home

    What's special

    Large loft areaHigh cathedral ceilingsHalf bathComfortable second bedroomLarge breakfast partFormal entry wayFormal dining area
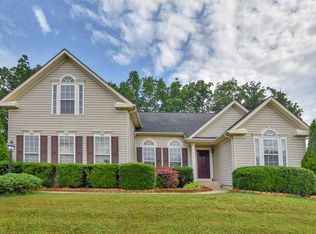
    WELCOME TO JUSTIN DR. This well situated home offers care free living on one level with bonus areas. The main level consists of a formal entry way, comfortable second bedroom, full bath and office/flex room. Keep walking and you will find a wide open gathering space featuring a beautiful kitchen with granite countertops, large breakfast part, formal dining area, with access to the expansive rear deck, and large sitting room with loads of natural light and high cathedral ceilings. The primary Bedroom with tray ceiling, walk-in closet with custom cabinetry and en-suite is also located on this level. Finishing off the main level is the laundry room which also features custom cabinetry. Second level offers a large loft area, full bath and a third bedroom. Step down to the terrace level and you’ll find a huge family/entertainment area complete with half bath and loads of unfinished space that serves as storage or could be added living space. The lot is level, easy to maintain and located conveniently to shopping and quick access to C’ville, 20 mins, or Richmond at 40mins. Associate memberships to Lake Monticello are available to obtain for access the the lake and golf course.

    Zillow last checked:

    Listing updated:

    Listed by:

    IRIS HELFRICH 434-981-9956,

    MONTICELLO COUNTRY REALTY, LLC

    Bought with:

    STEPHANIE ALIBAKHSHI, 0225276181

    THE HOGAN GROUP-CHARLOTTESVILLE

    Source: CAAR,MLS#: 675274MLS LogoOriginating MLS: Charlottesville Area Association of Realtors

    Facts & features

    Interior

    Bedrooms & bathrooms
    • Bedrooms: 3
    • Bathrooms: 4
    • Full bathrooms: 3
    • 1/2 bathrooms: 1
    • Main level bathrooms: 2
    • Main level bedrooms: 2
    Rooms
    • Room types: Bathroom, Bedroom, Family Room, Full Bath, Foyer, Great Room, Half Bath, Kitchen, Loft, Office
    Primary bedroom
    • Level: First
    Bedroom
    • Level: First
    Bedroom
    • Level: Second
    Primary bathroom
    • Level: First
    Bathroom
    • Level: Second
    Bathroom
    • Level: First
    Family room
    • Level: Basement
    Foyer
    • Level: First
    Great room
    • Level: First
    Half bath
    • Level: Basement
    Kitchen
    • Level: First
    Loft
    • Level: Second
    Office
    • Level: First
    Heating
    • Forced Air, Propane, Multi-Fuel
    Cooling
    • Central Air
    Appliances
    • Included: Dishwasher, Electric Range, Microwave, Refrigerator, Dryer, Washer
    Features
    • Primary Downstairs, Skylights, Walk-In Closet(s), Breakfast Bar, Tray Ceiling(s), Entrance Foyer, High Ceilings, Home Office, Loft, Recessed Lighting
    • Flooring: Carpet, Ceramic Tile, Hardwood, Vinyl
    • Windows: Skylight(s)
    • Basement: Full,Partially Finished,Walk-Out Access
    Interior area
    • Total structure area: 5,045
    • Total interior livable area: 3,451 sqft
    • Finished area above ground: 2,851
    • Finished area below ground: 600

    Property

    Parking
    • Total spaces: 2
    • Parking features: Asphalt, Attached, Electricity, Garage, Garage Door Opener, Garage Faces Side
    • Attached garage spaces: 2
    Features
    • Levels: One and One Half
    • Stories: 1
    • Patio & porch: Deck, Front Porch, Porch
    • Has view: Yes
    • View description: Residential
    Lot
    • Size: 0.5 Acres
    • Features: Landscaped, Level, Native Plants
    Details
    • Parcel number: 18 12 106
    • Zoning description: R-3 Residential

    Construction

    Type & style
    • Home type: SingleFamily
    • Architectural style: Ranch
    • Property subtype: Single Family Residence
    Materials
    • Stick Built, Stone, Vinyl Siding
    • Foundation: Poured
    • Roof: Architectural
    Condition
    • New construction: No
    • Year built: 2008

    Utilities & green energy

    • Electric: Underground
    • Sewer: Public Sewer
    • Water: Public
    • Utilities for property: Cable Available, Fiber Optic Available, High Speed Internet Available, Propane

    Community & HOA

    Community
    • Subdivision: SYCAMORE SQUARE
    HOA
    • Has HOA: Yes
    • Amenities included: Picnic Area, Playground, Trail(s)
    • Services included: Association Management, Playground
    • HOA fee: $105 quarterly
    Location
    • Region: Palmyra

    Financial & listing details

    • Price per square foot: $138/sqft
    • Tax assessed value: $444,800
    • Annual tax amount: $3,950
    • Date on market: 4/3/2026
    • Cumulative days on market: 11 days
    • Exclusions: frig in garage

    Price history

    DateEventPrice
    6/4/2026Sold$475,000-2.7%$138/sqft
    Source: CAAR #675274 Report a problem
    4/14/2026Pending sale$488,000$141/sqft
    Source: CAAR #675274 Report a problem
    4/3/2026Listed for sale$488,000-2.2%$141/sqft
    Source: CAAR #675274 Report a problem
    12/1/2025Listing removed$499,000$145/sqft
    Source: CAAR #668184 Report a problem
    10/17/2025Price change$499,000-5%$145/sqft
    Source: CAAR #668184 Report a problem
    8/22/2025Listed for sale$525,000+36.1%$152/sqft
    Source: CAAR #668184 Report a problem
    8/27/2007Sold$385,628+267.3%$112/sqft
    Source: Public Record Report a problem
    5/25/2007Sold$105,000$30/sqft
    Source: Public Record Report a problem

    Public tax history

    YearProperty taxesTax assessment
    2024$3,754 $444,800
    2023$3,754 $444,800 +17.4%
    2022-- $378,800
    2021-- $378,800
    2020-- $378,800 +13.7%
    2018$2,844 $333,300
    2017$2,844 $333,300 -0.5%
    2016$2,844 $335,000
    2015$2,844 +10.7%$335,000 +3.7%
    2014$2,569 +4.8%$323,200
    2013$2,452 $323,200 -24.9%
    2012-- $430,200
    2011$2,323 $430,200
    2010-- $430,200
    2009-- $430,200 -18.9%
    2008-- $530,600 +910.7%
    2007-- $52,500
    Find assessor info on the county website

    Neighborhood: 22963

    Nearby schools

    GreatSchools rating
    Schools provided by the listing agent
    • Elementary: Central (Fluvanna)
    • Middle: Fluvanna
    • High: Fluvanna

    Source: CAAR. This data may not be complete. We recommend contacting the local school district to confirm school assignments for this home.

    Get a cash offer in 3 minutes
    Find out how much your home could sell for in as little as 3 minutes with a no-obligation cash offer.
    Estimated market value
    $474,700
    Get a cash offer in 3 minutes
    Find out how much your home could sell for in as little as 3 minutes with a no-obligation cash offer.
    Estimated market value
    $474,700