An exceptional Silverleaf condominium awaits! This beautifully remodeled, like-new residence offers stylish updates throughout, including a sparkling kitchen with newer appliances and serene, private views of the neighborhood pond and fountain. The inviting three-season room features custom window treatments and provides the perfect setting to enjoy the soothing sounds of the water, along with visits from ducks and local birds. The main-floor bedroom and bath have been thoughtfully updated and offer both comfort and charm. A spacious foyer closet provides abundant storage and is already plumbed for a main-floor laundry center, should you desire additional convenience. A custom stairway and whole-house fan lead to the walkout lower level, where you'll find a newly finished family room, a beautifully updated 2025 bath with radiant heated flooring, a laundry closet complete with washer and dryer, and a spacious primary suite with direct access to a private patio.
The attached garage offers extensive built-in storage, adding both functionality and convenience. Move right in and enjoy this private, updated home, ideally located near US-131, shopping, parks, restaurants, and everyday amenities.
Sold
$297,000
179 Laurelwood Ct SW, Grand Rapids, MI 49548
2beds
1,514sqft
Condominium
Built in 1987
-- sqft lot
$297,600 Zestimate®
$196/sqft
$2,088 Estimated rent
Home value
$297,600
$283,000 - $312,000
$2,088/mo
Zestimate® history
Owner options
List your home for rent
$2,088/mo
Rent Zestimate®
Find your next renter with Zillow Rental Manager. Plus, with online applications, you can quickly screen prospective tenants – for free.
$2,088/mo
Rent Zestimate®
Refinance and save
$2,120/mo
Est. payment
Refinancing to a lower rate could help reduce your monthly payments and save thousands over the life of the loan.
$2,120/mo
Est. payment
Explore your selling options
Work with a Zillow partner agent
Leverage their expertise and Zillow's premium Showcase listings to get your home seen by more buyers.
Get startedList with your own agent
Get your home in front of millions of buyers by listing it on Zillow.
Learn how to do itSell it yourself
Take full control of how buyers see your home on Zillow by listing For Sale by Owner (FSBO).
List your homeWhat's special
Newly finished family roomCustom stairwayBeautifully remodeled like-new residencePrivate patio
Zillow last checked:
Listing updated:
Listed by:
Linda S Pell 616-813-1436,
Berkshire Hathaway HomeServices Michigan Real Estate (Cascade)
Bought with:
Justin R Carroll, 6501462587
City2Shore Real Estate Inc.
Source: MichRIC,MLS#: 26028201
Facts & features
Interior
Bedrooms & bathrooms
- Bedrooms: 2
- Bathrooms: 2
- Full bathrooms: 2
- Main level bedrooms: 1
Heating
- Forced Air
Cooling
- Central Air
Appliances
- Included: Dishwasher, Disposal, Dryer, Microwave, Range, Refrigerator, Washer
- Laundry: Gas Dryer Hookup, In Unit, Laundry Closet, Lower Level, See Remarks, Washer Hookup
Features
- Ceiling Fan(s)
- Flooring: Carpet, Ceramic Tile, Engineered Hardwood
- Windows: Screens, Insulated Windows, Window Treatments
- Basement: Full,Walk-Out Access
- Has fireplace: No
Interior area
- Total structure area: 812
- Total interior livable area: 1,514 sqft
- Finished area below ground: 702
Property
Parking
- Total spaces: 1
- Parking features: Garage Faces Front, Garage Door Opener, Attached
- Garage spaces: 1
Features
- Stories: 2
- On waterfront: Yes
- Waterfront features: Pond
- Body of water: Private Pond
Lot
- Features: Ground Cover, Shrubs/Hedges
Details
- Parcel number: 412112210094
- Zoning description: R1-Residential
Construction
Type & style
- Home type: Condo
- Architectural style: Ranch
- Property subtype: Condominium
Materials
- Brick, Vinyl Siding
- Roof: Asphalt,Shingle
Condition
- New construction: No
- Year built: 1987
Utilities & green energy
- Sewer: Public Sewer
- Water: Public
- Utilities for property: Natural Gas Available, Electricity Available, Natural Gas Connected
Community & HOA
Community
- Security: Smoke Detector(s)
- Subdivision: Silverleaf Condominiums
HOA
- Has HOA: Yes
- Amenities included: Interior Unit
- Services included: Trash, Snow Removal, Maintenance Grounds
- HOA fee: $250 monthly
- HOA phone: 616-634-4250
Location
- Region: Grand Rapids
Financial & listing details
- Price per square foot: $196/sqft
- Tax assessed value: $53,975
- Annual tax amount: $1,480
- Date on market: 6/10/2026
- Listing terms: Cash,Conventional
- Electric utility on property: Yes
- Road surface type: Paved
Price history
| Date | Event | Price |
|---|---|---|
| 7/8/2026 | Sold | $297,000+0.7%$196/sqft |
Source:  MichRIC #26028201 Report a problem MichRIC #26028201 Report a problem | ||
| 6/15/2026 | Pending sale | $294,900$195/sqft |
Source: MichRIC #26028201 Report a problem | ||
| 6/10/2026 | Listed for sale | $294,900$195/sqft |
Source: MichRIC #26028201 Report a problem | ||
Public tax history
| Year | Property taxes | Tax assessment |
|---|---|---|
| 2025 | $1,428 | $108,100 +10.8% |
| 2024 | -- | $97,600 +36.1% |
| 2021 | $1,255 | $71,700 +7.8% |
| 2020 | $1,255 +2.1% | $66,500 +4.1% |
| 2019 | $1,229 | $63,900 +8.3% |
| 2018 | -- | $59,000 +17.8% |
| 2017 | $1,150 | $50,100 +10.8% |
| 2016 | $1,150 | $45,200 |
| 2015 | $1,150 +5.1% | $45,200 +11.1% |
| 2013 | $1,094 | $40,700 -9.6% |
| 2011 | -- | $45,000 +0.9% |
| 2010 | -- | $44,600 -14.6% |
| 2009 | -- | $52,200 -4.4% |
| 2007 | -- | $54,600 +12% |
| 2006 | -- | $48,744 +3.7% |
| 2005 | -- | $47,005 +3.3% |
| 2004 | -- | $45,504 +6.2% |
| 2002 | -- | $42,839 +3.2% |
| 2001 | -- | $41,511 |
Find assessor info on the county website
Neighborhood: 49548
Nearby homes
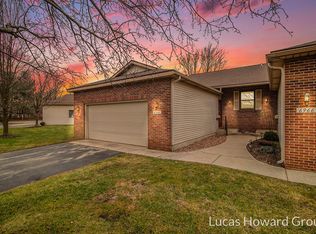
- $254,9002 bd2 ba1.5k sqft6964 E Springtree Ln SW, Grand Rapids, MI 49548Sold
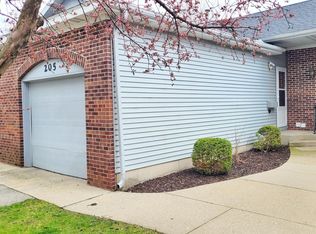
- $229,9001 bd2 ba1.4k sqft205 Laurelwood Ct SW #86, Grand Rapids, MI 49548Sold
- $257,600-- bd1 ba-- sqft6912 Springtree Ln SW, Grand Rapids, MI 49548Off Market
- $219,900-- bd2 ba-- sqft6914 Springtree Ln SW, Grand Rapids, MI 49548Off Market
- $210,900-- bd2 ba-- sqft6916 Springtree Ln SW, Grand Rapids, MI 49548Off Market
- $241,500-- bd2 ba-- sqft6918 Springtree Ln SW, Grand Rapids, MI 49548Off Market
- $255,4002 bd2 ba1.5k sqft6932 Springtree Ln SW, Grand Rapids, MI 49548Off Market
- $254,0002 bd2 ba708 sqft6934 Springtree Ln SW, Grand Rapids, MI 49548Sold
Nearby schools
GreatSchools rating
- 7/10Southwood ElementaryGrades: K-5Distance: 1.2 mi
- NAEast Kentwood Freshman CampusGrades: 9Distance: 3.1 mi
- 5/10East Kentwood High SchoolGrades: 10-12Distance: 2.9 mi
Schools provided by the listing agent
- Elementary: Southwood Elementary School
- Middle: East Kentwood Freshman Campus
- High: East Kentwood High School
Source: MichRIC. This data may not be complete. We recommend contacting the local school district to confirm school assignments for this home.
Get a cash offer in 3 minutes
Find out how much your home could sell for in as little as 3 minutes with a no-obligation cash offer.
Estimated market value
$297,600
Get a cash offer in 3 minutes
Find out how much your home could sell for in as little as 3 minutes with a no-obligation cash offer.
Estimated market value
$297,600
- Michigan
- Kent County
- Cutlerville
- 49548
- 179 Laurelwood Ct SW
Nearby cities
Nearby zip codes
Other Cutlerville Topics
