Spend less time maintaining your home and more time enjoying everything Minnesota has to offer.
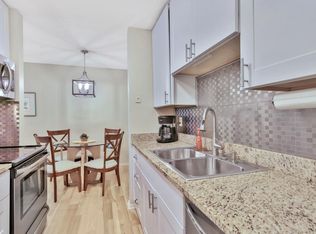
Welcome to this beautifully updated 1-bedroom, 1-bath condo in the sought-after Fleur Royale community of Little Canada. Extensively renovated in 2024, this move-in-ready home offers bright, comfortable living with fresh finishes, an open layout, and a private balcony that's perfect for morning coffee or unwinding at the end of the day.
Located in a secure building with elevator access, this home offers both convenience and peace of mind. Reserved underground parking is available for lease, making Minnesota winters even easier.
Fleur Royale is known for its exceptional resort-style amenities, including a heated indoor pool, whirlpool spa, sauna, fitness center, billiards room, library, workshop and hobby space, and a beautifully appointed community room for gatherings. Best of all, an underground tunnel provides year-round access to the pool and fitness building, so you can enjoy these amenities without ever stepping outside during the winter months.
Outside, beautifully maintained grounds feature a private patio with gas grills—perfect for making the most of Minnesota's warmer months.
Professionally managed and meticulously maintained, this turn-key condo offers the perfect blend of comfort, convenience, and low-maintenance living. Whether you're looking for your first home, downsizing, or simply looking for more time to enjoy life and less time worrying about upkeep, this is a home you'll want to see. Schedule your private showing today.
Active
Price cut: $5K (7/15)
$110,000
179 Little Canada Rd E APT 237, Little Canada, MN 55117
1beds
747sqft
(CC) Low Rise (3- Levels)
Built in 1971
-- sqft lot
$-- Zestimate®
$147/sqft
$383/mo HOA
What's special
Fresh finishesBright comfortable livingOpen layoutBeautifully maintained grounds
- 86 days |
- 92 |
- 5 |
Zillow last checked:
Listing updated:
Listed by:
Anne Marie Velte 612-940-6337,
Keller Williams Premier Realty
Source: NorthstarMLS as distributed by MLS GRID,MLS#: 7074586
Facts & features
Interior
Bedrooms & bathrooms
- Bedrooms: 1
- Bathrooms: 1
- Full bathrooms: 1
Bedroom
- Level: Main
- Area: 210.63 Square Feet
- Dimensions: 11.9x17.7
Deck
- Level: Main
- Area: 50.96 Square Feet
- Dimensions: 9.8x5.2
Dining room
- Level: Main
- Area: 28 Square Feet
- Dimensions: 4x7
Kitchen
- Level: Main
- Area: 28 Square Feet
- Dimensions: 7x4
Living room
- Level: Main
- Area: 295.4 Square Feet
- Dimensions: 14x21.1
Storage
- Level: Main
- Area: 17.64 Square Feet
- Dimensions: 6.3x2.8
Heating
- Baseboard, Hot Water
Cooling
- Wall Unit(s)
Appliances
- Included: Dishwasher, Microwave, Range, Refrigerator, Stainless Steel Appliance(s)
- Laundry: Laundry Room, Coin-op Laundry Leased, Coin-op Laundry Owned
Features
- Basement: None
- Has fireplace: No
Interior area
- Total structure area: 747
- Total interior livable area: 747 sqft
- Finished area above ground: 747
- Finished area below ground: 0
Video & virtual tour
Property
Parking
- Parking features: Assigned, Covered, Floor Drain, Garage Door Opener, Guest, Heated Garage, Garage, Parking Lot, Underground, Varies by Unit
- Has garage: Yes
- Has uncovered spaces: Yes
Accessibility
- Accessibility features: Accessible Elevator Installed
Features
- Levels: More Than 2 Stories
- Patio & porch: Deck
- Has private pool: Yes
- Pool features: In Ground, Heated, Indoor, Shared
- Fencing: None
Lot
- Size: 5.16 Acres
Details
- Foundation area: 747
- Parcel number: 062922420085
- Zoning description: Residential-Single Family
Construction
Type & style
- Home type: Condo
- Property subtype: (CC) Low Rise (3- Levels)
- Attached to another structure: Yes
Materials
- Roof: Flat,Other
Condition
- New construction: No
- Year built: 1971
Utilities & green energy
- Electric: Circuit Breakers
- Gas: Natural Gas
- Sewer: City Sewer/Connected
- Water: City Water/Connected
Community & HOA
Community
- Security: Fire Sprinkler System
- Subdivision: Apt Own No79 Fleur Royale Con
HOA
- Has HOA: Yes
- Amenities included: Car Wash, Coin-op Laundry Leased, Laundry, Coin-op Laundry Owned, Common Garden, Elevator(s), Fire Sprinkler System, Spa/Hot Tub, In-Ground Sprinkler System, Lobby Entrance, Patio, Sauna, Security Building
- Services included: Maintenance Structure, Controlled Access, Gas, Hazard Insurance, Heating, Lawn Care, Maintenance Grounds, Professional Mgmt, Recreation Facility, Sanitation, Security System, Sewer, Shared Amenities, Snow Removal, Water
- HOA fee: $383 monthly
- HOA name: Association Experts
- HOA phone: 763-515-2360
Location
- Region: Little Canada
Financial & listing details
- Price per square foot: $147/sqft
- Annual tax amount: $1,174
- Date on market: 5/22/2026
- Cumulative days on market: 70 days
- Road surface type: Paved
Estimated market value
Not available
Estimated sales range
Not available
Not available
Price history
| Date | Event | Price |
|---|---|---|
| 7/15/2026 | Price change | $110,000-4.3%$147/sqft |
Source:  NorthstarMLS as distributed by MLS GRID #7074586 Report a problem NorthstarMLS as distributed by MLS GRID #7074586 Report a problem | ||
| 5/27/2026 | Listed for sale | $115,000+29.2%$154/sqft |
Source: NorthstarMLS as distributed by MLS GRID #7074586 Report a problem | ||
| 6/4/2020 | Sold | $89,000-3.3%$119/sqft |
Source: Agent Provided Report a problem | ||
| 4/25/2020 | Pending sale | $92,000$123/sqft |
Source: Edina Realty, Inc., a Berkshire Hathaway affiliate #5473643 Report a problem | ||
| 4/17/2020 | Price change | $92,000-3.2%$123/sqft |
Source: Edina Realty, Inc., a Berkshire Hathaway affiliate #5473643 Report a problem | ||
| 3/6/2020 | Price change | $95,000-3.1%$127/sqft |
Source: Edina Realty, Inc., a Berkshire Hathaway affiliate #5473643 Report a problem | ||
| 2/10/2020 | Listed for sale | $98,000$131/sqft |
Source: Edina Realty, Inc., a Berkshire Hathaway affiliate #5473643 Report a problem | ||
Public tax history
Tax history is unavailable.
Monthly payment
Est. payment
Payment breakdown
Explore the cost of this home by adjusting the details. Changes won't be saved.Climate risks
Neighborhood: 55117
Nearby schools
GreatSchools rating
- 3/10Little Canada Elementary SchoolGrades: K-6Distance: 0.5 mi
- NAMiddle School Area Learning CenterGrades: 7-8Distance: 0.8 mi
- 6/10Roseville Area Senior High SchoolGrades: 9-12Distance: 3 mi
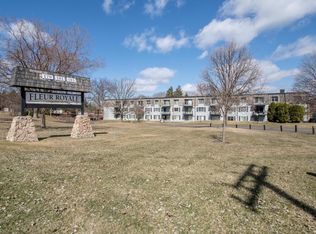
- $134,0002 bd1 ba968 sqft181 Little Canada Rd E #115, Little Canada, MN 55117Sold
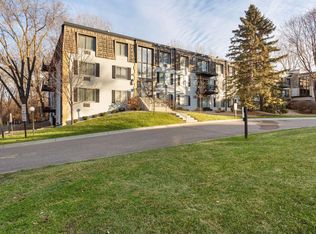
- $125,5001 bd1 ba763 sqft183 Little Canada Rd UNIT 120, Little Canada, MN 55117Sold

- $138,0002 bd2 ba945 sqft179 Little Canada Rd UNIT 134, Little Canada, MN 55117Sold
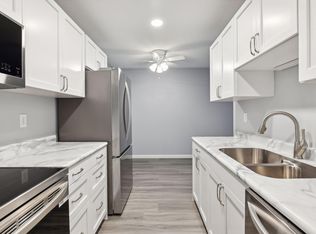
- $128,0001 bd1 ba750 sqft179 Little Canada Rd UNIT 137, Little Canada, MN 55117Sold
- $125,0001 bd1 ba743 sqft183 Little Canada Rd #201, Little Canada, MN 55117Sold
- $145,0002 bd2 ba957 sqft183 Little Canada Rd #207, Little Canada, MN 55117Sold
- $142,0002 bd2 ba943 sqft181 Little Canada Rd E #214, Little Canada, MN 55117Sold
- $139,9002 bd2 ba952 sqft183 Little Canada Rd UNIT 217, Little Canada, MN 55117Pending
- $129,4002 bd2 ba986 sqft181 Little Canada Rd E #219, Little Canada, MN 55117Sold
A local agent can set up tours, give advice and negotiate with sellers.
Similar homes
- $129,9001 bd1 ba765 sqft4 Pine Tree Dr APT 215, Arden Hills, MN 55112For Sale

 MLS ID #7125723, Jonna Kosalko, Coldwell Banker Realty - Lakes. NorthstarMLS as distributed by MLS GRID
 - $109,9001 bd1 ba710 sqft2800 Hamline Ave N APT 329, Roseville, MN 55113For Sale
 MLS ID #7045793, Kathy G. Borys, eXp Realty. NorthstarMLS as distributed by MLS GRID
 - $--1 bd1 ba682 sqft2310 Benson Ave APT H, Saint Paul, MN 55116AuctionAuction.com 2
- $101,0001 bd1 ba722 sqft2800 Hamline Ave N APT 241, Roseville, MN 55113For Sale
 MLS ID #7122324, Joseph C. Bryski, Keller Williams Premier Realty. NorthstarMLS as distributed by MLS GRID
 - $112,9001 bd1 ba686 sqft2700 Oxford St N APT 116, Roseville, MN 55113For SaleMLS ID #7121905, Charles Glasser, RE/MAX Results. NorthstarMLS as distributed by MLS GRID
- $125,0001 bd1 ba725 sqft4 Pine Tree Dr APT 212, Arden Hills, MN 55112For SaleMLS ID #7084643, Ed Schaefer, RE/MAX Results. NorthstarMLS as distributed by MLS GRID
- $114,0001 bd1 ba840 sqft2250 Midland Grove Rd APT 307, Roseville, MN 55113For SaleMLS ID #7074537, Ben Christensen, Bridge Realty, LLC. NorthstarMLS as distributed by MLS GRID
- $114,9002 bd1 ba791 sqft9141 Highway 55 APT 101, Minneapolis, MN 55427For SaleMLS ID #7125291, Freddy L Jara, Coldwell Banker Realty - Lakes. NorthstarMLS as distributed by MLS GRID
- $105,0001 bd1 ba660 sqft433 S 7th St APT 2126, Minneapolis, MN 55415For SaleMLS ID #7113934, Maia Hope Poling, Keller Williams Realty Integrity Lakes. NorthstarMLS as distributed by MLS GRID
- $130,0001 bd1 ba702 sqft500 County Road B Rd W #204, Roseville, MN 55113For SaleMLS ID #7121489, Shelley Kohler, Keller Williams Premier Realty. NorthstarMLS as distributed by MLS GRID
- $140,0002 bd2 ba1k sqft122 Demont Ave E APT 370, Little Canada, MN 55117For SaleMLS ID #7101011, Maribel E Cruz-Longley, Edina Realty, Inc.. NorthstarMLS as distributed by MLS GRID
- $115,0002 bd2 ba1k sqft4207 Lakeside Ave N APT 328, Brooklyn Center, MN 55429For SaleMLS ID #7068780, Kevin McFarlane, eXp Realty. NorthstarMLS as distributed by MLS GRID
- $100,0001 bd1 ba707 sqft4201 Lakeside Ave N APT 214, Brooklyn Center, MN 55429For SaleMLS ID #7113954, William C Keller, eXp Realty. NorthstarMLS as distributed by MLS GRID
- $119,0001 bd1 ba620 sqft1601 N Innsbruck Dr APT 155, Minneapolis, MN 55432For SaleMLS ID #7092622, Benjamin J. Fritz, RE/MAX Professionals. NorthstarMLS as distributed by MLS GRID
- $147,0002 bd2 ba1k sqft2730 Dale St N #D110, Roseville, MN 55113For SaleMLS ID #7107720, Damien Troupe, Coldwell Banker Realty - Lakes. NorthstarMLS as distributed by MLS GRID
- $110,0001 bd1 ba660 sqft917 11th Ave S APT 2, Hopkins, MN 55343For SaleMLS ID #7121490, David Getty, Mauzy Properties. NorthstarMLS as distributed by MLS GRID
- $125,0001 bd1 ba703 sqft1225 Ferndale St N #B9, Maplewood, MN 55119For SaleMLS ID #7054044, Alec Roth, Edina Realty, Inc.. NorthstarMLS as distributed by MLS GRID
- $114,5002 bd1 ba773 sqft4029 14th Ave S APT 1G, Minneapolis, MN 55407For SaleMLS ID #6722947, The Voreis Team, Keller Williams Realty Integrity Lakes. NorthstarMLS as distributed by MLS GRID
- $119,0001 bd1 ba787 sqft4101 Parklawn Ave APT 316, Edina, MN 55435For SaleMLS ID #7122705, Venkata Kishore Goli, Real Broker, LLC. NorthstarMLS as distributed by MLS GRID
- $112,0002 bd1 ba840 sqft911 7th St S APT 3, Hopkins, MN 55343For SaleMLS ID #7101921, John P. Sorenson, eXp Realty. NorthstarMLS as distributed by MLS GRID
