***INVENTORY CLEARANCE EVENT: Rates starting as low as 2.99% on qualifying homes** Welcome to the Sage plan at Marion Park! This high-quality, NEW CONSTRUCTION home features a commercial-rated SlabTek foundation system—ensuring worry-free living with a 2-10 Builders warranty and a 10-year foundation warranty. Thoughtfully designed with luxurious granite countertops, fireplace, elegant crown molding with indirect lighting, and in-wall pest control, every detail has been carefully planned. Enjoy the convenience of being just outside Marion with easy access to New Braunfels, Seguin, and San Antonio—and best of all, no HOA! With a variety of floor plans available, there's a perfect option for you. Contact us today for more information!
Closed
Price Unknown
179 Lost Maples Way, Marion, TX 78124
3beds
1,594sqft
Single Family Residence
Built in 2025
7,492 Square Feet Lot
$304,300 Zestimate®
$--/sqft
$1,984 Estimated rent
Home value
$304,300
$283,000 - $326,000
$1,984/mo
Zestimate® history
Owner options
List your home for rent
$1,984/mo
Rent Zestimate®
Find your next renter with Zillow Rental Manager. Plus, with online applications, you can quickly screen prospective tenants – for free.
$1,984/mo
Rent Zestimate®
Refinance and save
Refinancing to a lower rate could help reduce your monthly payments and save thousands over the life of the loan.
Explore your selling options
Work with a Zillow partner agent
Leverage their expertise and Zillow's premium Showcase listings to get your home seen by more buyers.
Get startedList with your own agent
Get your home in front of millions of buyers by listing it on Zillow.
Learn how to do itSell it yourself
Take full control of how buyers see your home on Zillow by listing For Sale by Owner (FSBO).
List your homeWhat's special
Zillow last checked:
Listing updated:
Listed by:
Denny Seppala (830)402-6018,
Seppala Real Estate Group
Bought with:
Denny Seppala, TREC #0758578
Seppala Real Estate Group
, TREC #null
Source: Central Texas MLS,MLS#: 567530 Originating MLS: Four Rivers Association of REALTORS
Originating MLS: Four Rivers Association of REALTORSFacts & features
Interior
Bedrooms & bathrooms
- Bedrooms: 3
- Bathrooms: 2
- Full bathrooms: 2
Primary bedroom
- Level: Main
- Dimensions: 15x14
Bedroom 2
- Level: Main
- Dimensions: 12x11
Bedroom 3
- Level: Main
- Dimensions: 12x11
Dining room
- Level: Main
- Dimensions: 13x9
Kitchen
- Level: Main
- Dimensions: 13x13
Laundry
- Level: Main
- Dimensions: 8x6
Living room
- Level: Main
- Dimensions: 21x16
Heating
- Central, Electric
Cooling
- Central Air, Electric, 1 Unit
Appliances
- Included: Dishwasher, Electric Range, Disposal, Microwave, Oven, Plumbed For Ice Maker, Water Heater, Some Electric Appliances, Range
- Laundry: Inside, Main Level, Laundry Room, Laundry Tub, Sink
Features
- All Bedrooms Down, Attic, Ceiling Fan(s), Crown Molding, Dining Area, Separate/Formal Dining Room, Double Vanity, Walk-In Closet(s), Breakfast Bar, Eat-in Kitchen, Granite Counters, Kitchen Island, Kitchen/Dining Combo, Pantry, Walk-In Pantry
- Flooring: Carpet, Ceramic Tile, Vinyl
- Attic: Partially Floored
- Number of fireplaces: 1
- Fireplace features: Living Room, Propane
Interior area
- Total interior livable area: 1,594 sqft
Property
Parking
- Total spaces: 2
- Parking features: Garage
- Garage spaces: 2
Features
- Levels: One
- Stories: 1
- Patio & porch: Covered, Patio
- Exterior features: Covered Patio, In-Wall Pest Control System, Rain Gutters
- Pool features: None
- Fencing: None
- Has view: Yes
- View description: None
- Body of water: None
Lot
- Size: 7,492 Square Feet
Details
- Parcel number: 1G2011200003000000
- Special conditions: Builder Owned
Construction
Type & style
- Home type: SingleFamily
- Architectural style: Ranch,Traditional
- Property subtype: Single Family Residence
Materials
- Lap Siding, Masonry
- Foundation: Other, Slab, See Remarks
- Roof: Composition,Shingle
Condition
- Year built: 2025
Details
- Builder name: Enchanted Homes
Utilities & green energy
- Sewer: Public Sewer
- Water: Public
- Utilities for property: Electricity Available
Community & HOA
Community
- Features: Other, See Remarks, Sidewalks
- Subdivision: Marion Park
HOA
- Has HOA: No
Location
- Region: Marion
Financial & listing details
- Tax assessed value: $96,171
- Annual tax amount: $1,800
- Date on market: 1/20/2025
- Cumulative days on market: 380 days
- Listing agreement: Exclusive Right To Sell
- Listing terms: Cash,Conventional,FHA,VA Loan
- Electric utility on property: Yes
- Road surface type: Asphalt, Paved
Price history
| Date | Event | Price |
|---|---|---|
| 4/17/2026 | Sold | -- |
Source:  Central Texas MLS #567530 Report a problem Central Texas MLS #567530 Report a problem | ||
| 2/5/2026 | Pending sale | $314,000$197/sqft |
Source: Central Texas MLS #567530 Report a problem | ||
| 2/4/2026 | Contingent | $314,000$197/sqft |
Source:  LERA MLS #1835625 Report a problem LERA MLS #1835625 Report a problem | ||
| 1/24/2026 | Price change | $314,000-17.4%$197/sqft |
Source: Central Texas MLS #567530 Report a problem | ||
| 6/25/2025 | Price change | $380,000-2.6%$238/sqft |
Source: LERA MLS #1835625 Report a problem | ||
| 2/17/2025 | Price change | $390,000+6.7%$245/sqft |
Source: Central Texas MLS #567530 Report a problem | ||
| 1/17/2025 | Listed for sale | $365,500$229/sqft |
Source: LERA MLS #1835625 Report a problem | ||
Public tax history
| Year | Property taxes | Tax assessment |
|---|---|---|
| 2025 | $1,800 +349.8% | $96,171 +353.8% |
| 2024 | $400 | $21,193 |
Find assessor info on the county website
Neighborhood: 78124
Nearby homes
- $399,0003 bd2 ba1.8k sqft183 Lost Maples Way, Marion, TX 78124New Construction
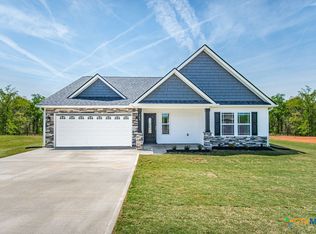
- $--3 bd2 ba1.8k sqft174 Lost Maples Way, Marion, TX 78124Off Market
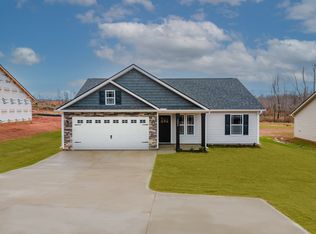
- from $329,7953 bd2 ba1.3k sqftSaxon Plan, Marion Park, Marion, TX 78124New Construction
- from $359,7023 bd2 ba1.5k sqftArcher Plan, Marion Park, Marion, TX 78124New Construction
- from $354,5973 bd2 ba1.5k sqftSage Plan, Marion Park, Marion, TX 78124New Construction
- from $371,3484 bd2 ba1.7k sqftCherokee Plan, Marion Park, Marion, TX 78124New Construction
- from $338,9763 bd2 ba1.4k sqftStartex Plan, Marion Park, Marion, TX 78124New Construction
- from $416,9443 bd3 ba2.1k sqftBeaumont Plan, Marion Park, Marion, TX 78124New Construction
Nearby schools
GreatSchools rating
- NANorma Krueger Elementary SchoolGrades: PK-2Distance: 0.6 mi
- 6/10Marion Middle SchoolGrades: 6-8Distance: 0.9 mi
- 5/10Marion High SchoolGrades: 9-12Distance: 0.8 mi
Schools provided by the listing agent
- District: Marion ISD
Source: Central Texas MLS. This data may not be complete. We recommend contacting the local school district to confirm school assignments for this home.
Get a cash offer in 3 minutes
Find out how much your home could sell for in as little as 3 minutes with a no-obligation cash offer.
Estimated market value
$304,300
Get a cash offer in 3 minutes
Find out how much your home could sell for in as little as 3 minutes with a no-obligation cash offer.
Estimated market value
$304,300
- Texas
- Guadalupe County
- Marion
- 78124
- 179 Lost Maples Way
Nearby cities
Nearby zip codes
Other Marion Topics
