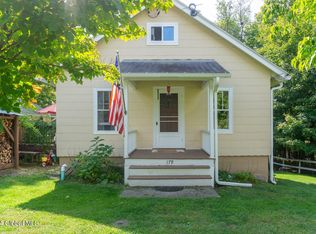
Welcome into this charming 3-bedroom, 2-bathroom home nestled in the heart of the Village of Philmont. Built in 1949, this home exudes a cozy cottage feel with modern updates throughout, creating a perfect blend of classic charm and contemporary convenience. Inside, you'll find a warm and inviting living space with tasteful updates that maintain the home's original character. The sun-drenched sunroom is an ideal spot for morning coffee or relaxing with a good book, offering year-round enjoyment. The kitchen features modern appliances and ample storage, making meal prep a breeze, while the adjoining dining area is perfect for intimate gatherings. The primary bedroom is cozy and comfortable, with easy access to a beautifully maintained bathroom. Two additional bedrooms provide ample space for friends or loved ones, and the second bathroom is equally updated with modern touches. Upstairs you find a ensuite perfect for in-law living or a quiet meditation studio. Outside, enjoy the tranquility of just under 3/4 of an acre of land, offering plenty of room for gardening, outdoor activities, or simply relaxing. The above-ground pool provides the perfect spot to cool off during the summer months, with a multi-level deck ideal for outdoor entertaining. While the one-car garage and additional storage shed offer convenience and space for all your needs. This home is truly move-in ready, with tasteful updates and plenty of charm. Located just minutes from local shops, dining, and outdoor recreation, it's the perfect balance of village living and peaceful retreat. Don't miss the opportunity to make this delightful home yours! 15 minutes to Hudson, 2 minutes to Taconic State Parkway. Two tax map IDS113.10-1-16 & 113.10-1-6
Closed
Price Unknown
179 Main St, Claverack, NY 12565
3beds
1,008sqft
Single Family Residence
Built in 1949
0.71 Acres Lot
$397,200 Zestimate®
$--/sqft
$2,539 Estimated rent
Home value
$397,200
$350,000 - $457,000
$2,539/mo
Zestimate® history
Owner options
List your home for rent
$2,539/mo
Rent Zestimate®
Find your next renter with Zillow Rental Manager. Plus, with online applications, you can quickly screen prospective tenants – for free.
$2,539/mo
Rent Zestimate®
Refinance and save
Refinancing to a lower rate could help reduce your monthly payments and save thousands over the life of the loan.
Explore your selling options
Work with a Zillow partner agent
Leverage their expertise and Zillow's premium Showcase listings to get your home seen by more buyers.
Get startedList with your own agent
Get your home in front of millions of buyers by listing it on Zillow.
Learn how to do itSell it yourself
Take full control of how buyers see your home on Zillow by listing For Sale by Owner (FSBO).
List your homeWhat's special
Zillow last checked:
Listing updated:
Listed by:
Heather Davala 518-605-6380,
Davala Real Estate, LLC
Bought with:
Non Member Firm
Source: HVCRMLS,MLS#: 154557
Facts & features
Interior
Bedrooms & bathrooms
- Bedrooms: 3
- Bathrooms: 1
- Full bathrooms: 1
Bedroom
- Level: Second
Bedroom
- Level: First
Bedroom
- Level: First
Bedroom
- Level: First
Bathroom
- Level: Second
Bathroom
- Level: First
Dining room
- Level: First
Kitchen
- Level: First
Living room
- Level: First
Other
- Level: First
Heating
- Forced Air, Oil
Appliances
- Included: Water Heater, Washer, Refrigerator, Range, Electric Water Heater, Dryer, Dishwasher
Features
- High Speed Internet
- Flooring: Tile, Wood
- Basement: Finished,Full,Walk-Out Access
- Number of fireplaces: 2
- Fireplace features: Basement, Dining Room, Wood Burning
Interior area
- Total structure area: 1,008
- Total interior livable area: 1,008 sqft
Property
Parking
- Total spaces: 1
- Parking features: Circular Driveway, RV Access/Parking, Additional Parking
- Garage spaces: 1
- Has uncovered spaces: Yes
Features
- Patio & porch: Deck, Porch
- Pool features: Above Ground
- Has view: Yes
- View description: Neighborhood, Park/Greenbelt, Trees/Woods
Lot
- Size: 0.71 Acres
- Features: Cleared
Details
- Additional structures: Shed(s)
- Parcel number: 113.10116
Construction
Type & style
- Home type: SingleFamily
- Architectural style: Cottage
- Property subtype: Single Family Residence
- Attached to another structure: Yes
Materials
- Asbestos, Frame, Other
- Foundation: Concrete Perimeter
- Roof: Shingle
Condition
- Year built: 1949
Utilities & green energy
- Electric: 200+ Amp Service
- Sewer: Public Sewer
- Water: Public
Community & HOA
HOA
- Has HOA: No
Location
- Region: Hillsdale
Financial & listing details
- Tax assessed value: $143,300
- Date on market: 9/19/2024
- Road surface type: Paved
Price history
| Date | Event | Price |
|---|---|---|
| 11/15/2024 | Sold | --0 |
Source:  HVCRMLS #154557 Report a problem HVCRMLS #154557 Report a problem | ||
| 10/29/2024 | Contingent | $320,000$317/sqft |
Source:  Columbia Greene Northern Dutchess MLS #154557 Report a problem Columbia Greene Northern Dutchess MLS #154557 Report a problem | ||
| 9/30/2024 | Pending sale | $320,000$317/sqft |
Source: Columbia Greene Northern Dutchess MLS #154557 Report a problem | ||
| 9/19/2024 | Listed for sale | $320,000$317/sqft |
Source: Columbia Greene Northern Dutchess MLS #154557 Report a problem | ||
Public tax history
Tax history is unavailable.
Neighborhood: 12529
Nearby homes
- $390,4003 bd1 ba1k sqft179 Main St, Philmont, NY 12565Off Market
- $372,5003 bd2 ba1k sqft179 Main St, Hillsdale, NY 12529Sold
- $41,364-- bd-- ba-- sqftRoute 217, Philmont, NY 12565Off Market
- $153,100-- bd-- ba-- sqft170 Route 11, Route, NY 12529Off Market
- $416,4003 bd2 ba1.3k sqft6 Martindale Rd, Hillsdale, NY 12529Off Market
- $717,5003 bd2 ba2.4k sqft169 Main St, Philmont, NY 12565Sold
- $375,0006 bd4 ba3.5k sqft178 Main St, Philmont, NY 12565Sold
- $--2 bd1 ba-- sqft178 Main St #2M, Philmont, NY 12565Off Market
Nearby schools
GreatSchools rating
- 7/10Taconic Hills Elementary SchoolGrades: PK-6Distance: 6 mi
- 3/10Taconic Hills High SchoolGrades: 7-12Distance: 6 mi
- New York
- Columbia County
- Philmont
- 12529
- 179 Main St
Nearby cities
Nearby zip codes
Other Philmont Topics
