Historic Charm this 1909 home located in the Town of West Paris is a must see. 2017 new electrical throughout, new septic system installed, some new flooring, new cabinets, new water lines & more. Beautiful woodwork throughout, pocket doors separate formal dining room from living room, tin ceiling. Home has 4 bedrooms and 1.5 bathrooms. Wood working fireplace in dining room. high tin ceilings, wallpaper on the walls. Spacious pantry with deep sink. Room to expand if needed on the 3rd floor. Level lot with a separate barn/garage area.
I believe home will need a roof for financing factor an additional twenty thousand.
Pending
Price cut: $5K (7/29)
$250,000
179 Main Street, West Paris, ME 04289
4beds
2,254sqft
Single Family Residence
Built in 1909
0.43 Acres Lot
$-- Zestimate®
$111/sqft
$-- HOA
What's special
High tin ceilingsLevel lotBeautiful woodwork throughout
- 140 days
- 86
- 1
Zillow last checked:
Listing updated:
Listed by:
Keller Williams Realty
Source: Maine Listings,MLS#: 1664681
Facts & features
Interior
Bedrooms & bathrooms
- Bedrooms: 4
- Bathrooms: 2
- Full bathrooms: 1
- 1/2 bathrooms: 1
Primary bedroom
- Level: Second
Bedroom 1
- Level: Second
Bedroom 2
- Level: Second
Bedroom 3
- Level: Second
Den
- Level: First
Dining room
- Features: Built-in Features
- Level: First
Kitchen
- Features: Eat-in Kitchen
- Level: First
Living room
- Level: First
Other
- Level: First
Other
- Level: First
Heating
- Forced Air
Cooling
- None
Appliances
- Included: Dryer, Electric Range, Refrigerator, Washer
Features
- Attic, Bathtub, Storage
- Flooring: Carpet, Laminate, Vinyl, Wood
- Basement: Interior Entry,Full,Sump Pump
- Number of fireplaces: 1
Interior area
- Total structure area: 2,254
- Total interior livable area: 2,254 sqft
- Finished area above ground: 2,254
- Finished area below ground: 0
Video & virtual tour
Property
Parking
- Total spaces: 2
- Parking features: Gravel, 1 - 4 Spaces, Detached
- Garage spaces: 2
Features
- Patio & porch: Porch
Lot
- Size: 0.43 Acres
- Features: City Lot, Neighborhood, Ski Resort, Level, Open Lot, Sidewalks
Details
- Additional structures: Outbuilding, Barn(s)
- Parcel number: WPRSM006L014
- Zoning: Rural Residential
- Other equipment: Internet Access Available
Construction
Type & style
- Home type: SingleFamily
- Architectural style: Contemporary,Farmhouse
- Property subtype: Single Family Residence
Materials
- Wood Frame, Shingle Siding, Wood Siding
- Foundation: Brick/Mortar
- Roof: Metal,Pitched,Shingle
Condition
- Year built: 1909
Utilities & green energy
- Electric: Circuit Breakers
- Sewer: Private Sewer, Septic Design Available
- Water: Public
Community & HOA
Location
- Region: West Paris
Financial & listing details
- Price per square foot: $111/sqft
- Tax assessed value: $173,700
- Annual tax amount: $2,649
- Date on market: 5/30/2026
- Road surface type: Paved
Estimated market value
Not available
Estimated sales range
Not available
Not available
Price history
| Date | Event | Price |
|---|---|---|
| 9/23/2026 | Pending sale | $250,000$111/sqft |
Source:  Maine Listings #1664681 Report a problem Maine Listings #1664681 Report a problem | ||
| 9/15/2026 | Contingent | $250,000$111/sqft |
Source: Maine Listings #1664681 Report a problem | ||
| 7/29/2026 | Price change | $250,000-2%$111/sqft |
Source: Maine Listings #1664681 Report a problem | ||
| 6/12/2026 | Listed for sale | $255,000$113/sqft |
Source: Maine Listings #1664681 Report a problem | ||
| 6/4/2026 | Contingent | $255,000$113/sqft |
Source: Maine Listings #1664681 Report a problem | ||
| 5/30/2026 | Listed for sale | $255,000+129.7%$113/sqft |
Source: Maine Listings #1664681 Report a problem | ||
| 11/17/2017 | Sold | $111,000$49/sqft |
Source: Maine Listings #1310731 Report a problem | ||
Public tax history
| Year | Property taxes | Tax assessment |
|---|---|---|
| 2024 | $2,649 +7.4% | $173,700 |
| 2023 | $2,467 +7.6% | $173,700 |
| 2022 | $2,293 | $173,700 |
| 2021 | $2,293 | $173,700 |
| 2020 | $2,293 +4.7% | $173,700 +55.4% |
| 2019 | $2,191 +1% | $111,800 |
| 2018 | $2,169 +10% | $111,800 +7.2% |
| 2017 | $1,971 +7.7% | $104,300 |
| 2016 | $1,830 +1.7% | $104,300 |
| 2015 | $1,799 +1.5% | $104,300 |
| 2014 | $1,773 | $104,300 |
Find assessor info on the county website
Monthly payment
Est. payment
Payment breakdown
Explore the cost of this home by adjusting the details. Changes won't be saved.Climate risks
Neighborhood: 04289


Similar homes
- $219,0003 bd3 ba1.6k sqft40 Stearns Hill Road, Paris, ME 04281Active
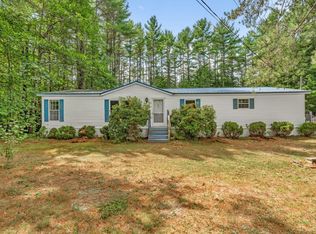
 MLS ID #1678129, Keller Williams Realty. Maine Listings
 - $239,9995 bd2 ba1.8k sqft11 Barrows Street, Paris, ME 04281Active
 MLS ID #1661969, EXP Realty. Maine Listings
 - $325,0004 bd3 ba1.9k sqft74 Andrews Road, Woodstock, ME 04219Active
 MLS ID #1669042, Deiulio Realty Group Inc.. Maine Listings
 - $250,0004 bd2 ba1.8k sqft156 Alpine Street, Paris, ME 04281Active
 MLS ID #1670479, Meservier & Associates. Maine Listings
 - $329,9003 bd4 ba2.4k sqft783 Paris Hill Road, Paris, ME 04281ActiveMLS ID #1667829, Keller Williams Realty. Maine Listings
- $275,0004 bd2 ba1.5k sqft1696 Federal Road, Livermore, ME 04253ActiveMLS ID #1675073, Fontaine Family-The Real Estate Leader. Maine Listings
- $335,0004 bd2 ba1.1k sqft41 Hebron Road, Paris, ME 04281ActiveMLS ID #1684279, Bearfoot Realty. Maine Listings
- $265,0003 bd1 ba1.2k sqft1023 Songo Pond Road, Albany Twp, ME 04217ActiveMLS ID #1671344, Sally Harkins & Co Real Estate. Maine Listings
- $325,0004 bd2 ba1.8k sqft164 Alpine Street, Paris, ME 04281ActiveMLS ID #1676766, The Maine Real Estate Experience. Maine Listings
- $289,0004 bd2 ba1.9k sqft586 Plains Road, Harrison, ME 04040ActiveMLS ID #1670180, Oberg Insurance & Real Estate Agency, Inc.. Maine Listings
- $275,0003 bd2 ba1.7k sqft104 Shaw Hill Road, Minot, ME 04258ActiveMLS ID #1683174, American Realty Company. Maine Listings
- $299,9003 bd2 ba1.5k sqft25 Sumner Road, West Paris, ME 04289ActiveMLS ID #1677689, Cassie Mason Real Estate. Maine Listings
- $249,9004 bd2 ba2.5k sqft74 Lincoln Avenue, Rumford, ME 04276ActiveMLS ID #1680278, Spectrum Real Estate. Maine Listings
- $250,0004 bd2 ba2.1k sqft4 Pearl Street, Mexico, ME 04257ActiveMLS ID #1678585, Amnet Realty. Maine Listings
- $210,0003 bd2 ba2.2k sqft55 & 57 Main Street, Mexico, ME 04257ActiveMLS ID #1682508, Amnet Realty. Maine Listings
- $319,9004 bd1 ba1.9k sqft30 Irish Hill Road, Buckfield, ME 04220ActiveMLS ID #1683415, Real Broker. Maine Listings
- $269,5005 bd3 ba1.6k sqft729 Prospect Avenue, Rumford, ME 04276ActiveMLS ID #1679600, EXP Realty. Maine Listings
- $275,0003 bd1 ba1.7k sqft39 Pine Street, Paris, ME 04281ActiveMLS ID #1678225, Biz Realty. Maine Listings
- $299,9003 bd2 ba1.5k sqft27 Sumner Road, West Paris, ME 04289ActiveMLS ID #1677698, Cassie Mason Real Estate. Maine Listings
- $279,0003 bd2 ba1.3k sqft29 Elm Street, Norway, ME 04268ActiveMLS ID #1683534, Biz Realty. Maine Listings
