Skip main navigation
Under contract
  • $534,900

    179 Maple St, Bridgewater Twp., NJ 08807

    3beds
    1,020sqft
    : 
    $3,409/mo
    Get pre-qualified
    Single Family Residence
    Built in 1989
    10,018 Square Feet Lot
    $-- Zestimate®
    $524/sqft
    $-- HOA

    What's special

    Recessed lightingGleaming hardwood floors throughoutWater filtration systemBeautifully maintained backyardPlenty of storageHeated floorsBeautifully updated kitchen
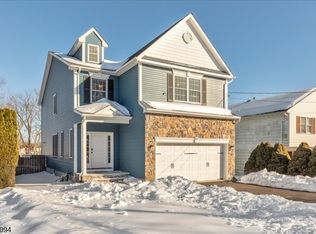
    Welcome to this impeccably maintained ranch in the highly desirable Bradley Gardens section of Bridgewater. This move-in-ready home offers 3 bedrooms, 2 full baths, and gleaming hardwood floors throughout. The beautifully updated kitchen is designed for both everyday living and entertaining, featuring heated floors, stainless steel appliances, a water filtration system and plenty of storage. The spacious primary suite includes a private full bath. Thoughtful upgrades can be found throughout the home, including recessed lighting, ceiling fans with integrated lighting, mini-split heating and cooling units, a generator hookup, and a new hot water heater (2 yrs) Major improvements include a new roof and windows installed in 2017. The full basement provides excellent storage or future finishing potential, 240 Amp outlet and a sump pump with extra battery. The beautifully maintained backyard offers the perfect setting for relaxing, gardening, or entertaining family and friends. This exceptional home combines comfort, quality, and convenience in one of Bridgewater's most sought-after neighborhoods. Close to major highways and shopping. Move in Ready!
    34 days
    |
    1,288
    |
    76
    |

    Likely to sell faster than

    Zillow last checked:

    Listing updated:

    Listed by:

    Denise Moskal 732-673-4629,

    Bhhs Fox & Roach

    Source: GSMLS,MLS#: 4042518MLS Logo

      Facts & features

      Interior

      Bedrooms & bathrooms
      • Bedrooms: 3
      • Bathrooms: 2
      • Full bathrooms: 2
      Primary bedroom
      • Description: 1st Floor, Full Bath
      Bedroom 1
      • Level: First
      • Area: 121
      • Dimensions: 11 x 11
      Bedroom 2
      • Level: First
      • Area: 110
      • Dimensions: 11 x 10
      Bedroom 3
      • Level: First
      • Area: 88
      • Dimensions: 11 x 8
      Primary bathroom
      • Features: Tub Shower
      Dining room
      • Features: Dining L
      • Level: First
      • Area: 88
      • Dimensions: 11 x 8
      Kitchen
      • Features: Not Eat-In Kitchen, Separate Dining Area
      • Level: First
      • Area: 72
      • Dimensions: 9 x 8
      Living room
      • Level: First
      • Area: 210
      • Dimensions: 14 x 15
      Basement
      • Features: Laundry Room
      Heating
      • Baseboard - Hotwater, Forced Air, Natural Gas
      Cooling
      • Attic Fan, Ductless Split AC
      Appliances
      • Included: Carbon Monoxide Detector, Dishwasher, Microwave, Range/Oven-Gas, Refrigerator, Washer/Dryer Stacked, Water Filter, Gas Water Heater
      • Laundry: In Basement
      Features
      • Flooring: Tile, Wood
      • Doors: Storm Door(s)
      • Windows: Thermal Windows/Doors, Blinds
      • Basement: Yes,French Drain,Full,Sump Pump
      • Has fireplace: No
      Interior area
      • Total structure area: 1,020
      • Total interior livable area: 1,020 sqft

      Property

      Parking
      • Parking features: 1 Car Width, Asphalt
      Lot
      • Size: 10,018 Square Feet
      • Dimensions: 50 x 200
      • Features: Level
      Details
      • Additional structures: Storage Shed
      • Parcel number: 2706001530000000400000
      • Other equipment: Generator-Hookup

      Construction

      Type & style
      • Home type: SingleFamily
      • Architectural style: Ranch
      • Property subtype: Single Family Residence
      Materials
      • Vinyl Siding
      • Roof: Asphalt Shingle
      Condition
      • Year built: 1989
      • Major remodel year: 2017

      Utilities & green energy

      • Gas: Gas-Natural
      • Sewer: Public Sewer
      • Water: Public
      • Utilities for property: Electricity Connected, Natural Gas Connected, Cable Available, Garbage Extra Charge

      Community & HOA

      Community
      • Security: Carbon Monoxide Detector(s), Smoke Detector(s), Carbon Monoxide Detector
      Location
      • Region: Bridgewater

      Financial & listing details

      • Price per square foot: $524/sqft
      • Tax assessed value: $381,400
      • Annual tax amount: $6,642
      • Date on market: 7/22/2026
      • Exclusions: Personal Property and the canvas storage unit.
      • Ownership type: Fee Simple
      • Electric utility on property: Yes

        Estimated market value

        Not available

        Estimated sales range

        Not available

        Not available

        Price history

        DateEventPrice
        8/9/2026Pending sale$534,900$524/sqft
        Source: GSMLS #4042518 Report a problem
        7/22/2026Listed for sale$534,900+121%$524/sqft
        Source: GSMLS #4042518 Report a problem
        7/12/2013Sold$242,000-5.1%$237/sqft
        Source: GSMLS #3034799 Report a problem
        6/5/2013Pending sale$255,000$250/sqft
        Source: CENTURY 21 Worden & Green #3034799 Report a problem
        5/29/2013Price change$255,000+10.9%$250/sqft
        Source: CENTURY 21 Worden & Green #3034799 Report a problem
        5/17/2013Listed for sale$230,000$225/sqft
        Source: CENTURY 21 Worden & Green #3034799 Report a problem

        Public tax history

        YearProperty taxesTax assessment
        2025$6,488 -0.1%$337,200 -0.1%
        2024$6,494 +5.7%$337,500 +11.5%
        2023$6,146 +9.5%$302,600 +13.5%
        2022$5,615 $266,500 +2.4%
        2021-- $260,300 +0.5%
        2020$5,582 +1.1%$259,000 +0.8%
        2019$5,524 +4.8%$256,900 +0.8%
        2018$5,271 +3.9%$254,900 +4.9%
        2017$5,071 +0.3%$243,000 +2.4%
        2016$5,055 +1.8%$237,400 +0.2%
        2015$4,965 +7.5%$236,900 +3.4%
        2014$4,618 -8.5%$229,000 -0.1%
        2013$5,047 +0.4%$229,200 -13.4%
        2012$5,026 +2.6%$264,600
        2011$4,899 +0.7%$264,600 -1.9%
        2010$4,864 -2.4%$269,700 -2.9%
        2009$4,984 $277,800 -5.4%
        2008-- $293,700 -2%
        2007-- $299,600 +0.3%
        2006-- $298,800 +5%
        2005-- $284,700 +52.8%
        2004$3,700 $186,300
        2003-- $186,300
        2002-- $186,300
        2001-- $186,300
        Find assessor info on the county website

        Monthly payment

        Est. payment

        Payment breakdown

        Explore the cost of this home by adjusting the details. Changes won't be saved.
        All calculations are estimates and provided by Zillow, Inc. for informational purposes only. Actual amounts may vary.
        HOA fees may include property taxes on listings classified as Co-Ops. Contact the listing agent and/or owner for fee details.
        See how much you could borrow to make a competitive offer.

        Climate risks

        Neighborhood: Bradley Gardens

        Getting around

        18 / 100
        Car-Dependent
        28 / 100
        Somewhat Bikeable

        Nearby schools

        GreatSchools rating

        A local agent can set up tours, give advice and negotiate with sellers.

        A local lender can help you make sure your offer is ready when you are.

        Browse local experts

        Similar homes