Welcome to this beautifully maintained 2-bedroom 2 bath home located in the highly desirable Ravens Claw community and the Springford School District offering low-maintenance living . A welcoming front sitting room provides the perfect space for a home office or quiet retreat, leading into a spacious living and dining room combination with hardwood floors, wainscoting and crown molding ideal for everyday living and entertaining. The kitchen features hardwood flooring, granite countertops, 42” cabinets, gas range, center island, and pantry that flows into the adjacent family room featuring a cathedral ceiling and gas fireplace adding warmth and character opens to a light-filled sunroom featuring a cathedral ceiling and sliding doors to a composite deck overlooking the 7th fairway of the golf course with a private outdoor setting. The primary suite includes a walk-in closet and an en-suite bath with soaking tub, oversized shower with upgraded glass doors and linen closet while the second bedroom and hall bath with linen closet provide comfortable accommodations for guests. Additional features include a 2-car garage with interior access through the laundry room with utility tub, a full basement offering excellent storage or finishing potential, and a new roof for peace of mind. This home combines thoughtful design, easy living, and a prime golf course location with convenient access to Route 422 for easy commuting, always popular Philadelphia Premium Outlets and Manderach Memorial Playground. This home is a must see!
Sold for $526,000
$526,000
179 Masters Dr, Pottstown, PA 19464
2beds
2,004sqft
Single Family Residence
Built in 2005
9,749 Square Feet Lot
$526,200 Zestimate®
$262/sqft
$2,392 Estimated rent
Home value
$526,200
$495,000 - $558,000
$2,392/mo
Zestimate® history
Owner options
List your home for rent
$2,392/mo
Rent Zestimate®
Find your next renter with Zillow Rental Manager. Plus, with online applications, you can quickly screen prospective tenants – for free.
$2,392/mo
Rent Zestimate®
Refinance and save
$3,518/mo
Est. payment
Refinancing to a lower rate could help reduce your monthly payments and save thousands over the life of the loan.
$3,518/mo
Est. payment
Explore your selling options
Work with a Zillow partner agent
Leverage their expertise and Zillow's premium Showcase listings to get your home seen by more buyers.
Get startedList with your own agent
Get your home in front of millions of buyers by listing it on Zillow.
Learn how to do itSell it yourself
Take full control of how buyers see your home on Zillow by listing For Sale by Owner (FSBO).
List your homeWhat's special
Welcoming front sitting roomGas rangeCenter islandHardwood floorsLinen closetGranite countertopsKitchen features hardwood flooring
Zillow last checked:
Listing updated:
Listed by:
Pam Butera 215-205-8130,
Keller Williams Real Estate-Blue Bell,
Listing Team: Pam Butera Team
Bought with:
Bette McTamney, AB067448
RE/MAX 440 - Skippack
Source: Bright MLS,MLS#: PAMC2171174
Facts & features
Interior
Bedrooms & bathrooms
- Bedrooms: 2
- Bathrooms: 2
- Full bathrooms: 2
- Main level bathrooms: 2
- Main level bedrooms: 2
Basement
- Area: 0
Heating
- Central, Natural Gas
Cooling
- Central Air, Electric
Appliances
- Included: Gas Water Heater
- Laundry: Main Level
Features
- Breakfast Area, Kitchen Island, Pantry
- Flooring: Carpet, Hardwood
- Basement: Full
- Number of fireplaces: 1
Interior area
- Total structure area: 2,004
- Total interior livable area: 2,004 sqft
- Finished area above ground: 2,004
- Finished area below ground: 0
Property
Parking
- Total spaces: 2
- Parking features: Garage Faces Front, Garage Door Opener, Driveway, Attached
- Attached garage spaces: 2
- Has uncovered spaces: Yes
Accessibility
- Accessibility features: None
Features
- Levels: One
- Stories: 1
- Pool features: None
- Has view: Yes
- View description: Golf Course
Lot
- Size: 9,749 Square Feet
- Dimensions: 69.00 x 0.00
- Features: Adjoins Golf Course
Details
- Additional structures: Above Grade, Below Grade
- Parcel number: 370002940047
- Zoning: RESIDENTIAL
- Special conditions: Standard
Construction
Type & style
- Home type: SingleFamily
- Architectural style: Ranch/Rambler
- Property subtype: Single Family Residence
Materials
- Vinyl Siding
- Foundation: Concrete Perimeter
Condition
- Excellent
- New construction: No
- Year built: 2005
Utilities & green energy
- Sewer: Public Sewer
- Water: Public
Community & HOA
Community
- Subdivision: Ravens Claw
HOA
- Has HOA: Yes
- Services included: Snow Removal, Trash, Maintenance Grounds
- HOA fee: $156 monthly
Location
- Region: Pottstown
- Municipality: LIMERICK TWP
Financial & listing details
- Price per square foot: $262/sqft
- Tax assessed value: $184,180
- Annual tax amount: $7,726
- Date on market: 3/24/2026
- Listing agreement: Exclusive Right To Sell
- Inclusions: Washer, Dryer, Refrigerator, All Window Treatments
- Exclusions: Garage Freezer
- Ownership: Fee Simple
Price history
| Date | Event | Price |
|---|---|---|
| 6/19/2026 | Sold | $526,000+1.2%$262/sqft |
Source:  Bright MLS #PAMC2171174 Report a problem Bright MLS #PAMC2171174 Report a problem | ||
| 5/3/2026 | Pending sale | $519,900$259/sqft |
Source: Bright MLS #PAMC2171174 Report a problem | ||
| 4/21/2026 | Price change | $519,900-5.5%$259/sqft |
Source: Bright MLS #PAMC2171174 Report a problem | ||
| 3/24/2026 | Listed for sale | $549,900+58.4%$274/sqft |
Source: Bright MLS #PAMC2171174 Report a problem | ||
| 8/8/2005 | Sold | $347,250$173/sqft |
Source: Public Record Report a problem | ||
Public tax history
| Year | Property taxes | Tax assessment |
|---|---|---|
| 2025 | $7,583 +8% | $184,180 |
| 2024 | $7,020 | $184,180 |
| 2023 | $7,020 +6.9% | $184,180 |
| 2022 | $6,565 +2.4% | $184,180 |
| 2021 | $6,410 +2.6% | $184,180 |
| 2020 | $6,248 +1.9% | $184,180 |
| 2019 | $6,134 +1.9% | $184,180 |
| 2018 | $6,021 +1.2% | $184,180 |
| 2017 | $5,949 +2.5% | $184,180 |
| 2016 | $5,806 +2% | $184,180 |
| 2015 | $5,692 +2% | $184,180 |
| 2014 | $5,581 +2.9% | $184,180 |
| 2013 | $5,422 +2.7% | $184,180 |
| 2012 | $5,278 +4.5% | $184,180 |
| 2011 | $5,053 +1.7% | $184,180 |
| 2010 | $4,968 +3.4% | $184,180 |
| 2009 | $4,806 +4.2% | $184,180 |
| 2008 | $4,614 +3% | -- |
| 2007 | $4,480 +3.2% | -- |
| 2006 | $4,340 +4420.8% | -- |
| 2005 | $96 +4.3% | -- |
| 2004 | $92 | -- |
Find assessor info on the county website
Neighborhood: 19464
Nearby homes
- $539,9002 bd3 ba2.4k sqft175 Masters Dr, Pottstown, PA 19464Sold

- $718,5004 bd3 ba2.8k sqft183 Masters Dr, Pottstown, PA 19464Off Market
- $519,4002 bd2 ba1.8k sqft171 Masters Dr, Pottstown, PA 19464Off Market

- $709,9004 bd3 ba2.8k sqft187 Masters Dr, Pottstown, PA 19464Off Market
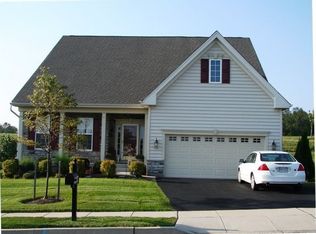
- $625,5002 bd2 ba2.6k sqft180 Masters Dr, Pottstown, PA 19464Off Market
- $705,0004 bd4 ba3.9k sqft167 Masters Dr, Pottstown, PA 19464Sold
- $737,4004 bd3 ba4.1k sqft176 Masters Dr, Pottstown, PA 19464Off Market
- $498,5002 bd2 ba1.7k sqft184 Masters Dr, Pottstown, PA 19464Off Market
Nearby schools
GreatSchools rating
- 7/10Evans El SchoolGrades: PK-4Distance: 2.8 mi
- 7/10Spring-Ford Ms 8th Grade CenterGrades: 8Distance: 4.6 mi
- 9/10Spring-Ford Senior High School 10-12 Grade CenterGrades: 9-12Distance: 4.5 mi
Schools provided by the listing agent
- District: Spring-ford Area
Source: Bright MLS. This data may not be complete. We recommend contacting the local school district to confirm school assignments for this home.
Get a cash offer in 3 minutes
Find out how much your home could sell for in as little as 3 minutes with a no-obligation cash offer.
Estimated market value
$526,200
Get a cash offer in 3 minutes
Find out how much your home could sell for in as little as 3 minutes with a no-obligation cash offer.
Estimated market value
$526,200
- Pennsylvania
- Montgomery County
- Pottstown
- 19464
- 179 Masters Dr
Nearby cities
Nearby neighborhoods
Nearby zip codes
Other Pottstown Topics
