Step inside this custom-built home and you will never want to leave! Privately and majestically set on 3.5 acres, this home offers an excellent West Side location close to Richter Golf Course, Gregory Manor Swim Club (membership pool), Route 84 access, close proximity to NYS border and Mill Plain/Federal Road shopping and restaurants. The main level features a gourmet kitchen with center island, granite countertops, six burner Wolf range, double Jenn Air wall ovens, Jenn Air built-in refrigerator, breakfast bar and more! Formal living room, dining room, family room with gas fireplace (which may be converted back to a wood fireplace), and Sun Room, all with hardwood flooring. The primary bedroom suite with walk-in shower and jet tub, custom walk-in closet. Two more generously sized bedrooms, a laundry room, a TV sitting area and entrance to a walk-up attic complete the second level. A fourth bedroom guest suite complete with massive bedroom, living area, kitchen, full bath, storage and additional attic space can be found over the garage via access through the mudroom (can be used as a private entrance). This house boasts an over-sized three car, heated (on demand) garage with an additional direct access to the unfinished, cavernous basement.
Sold for $895,000
Street View
$895,000
179 Middle River Road, Danbury, CT 06811
4beds
4,401sqft
Single Family Residence
Built in 1992
3.51 Acres Lot
$969,000 Zestimate®
$203/sqft
$5,724 Estimated rent
Home value
$969,000
$862,000 - $1.09M
$5,724/mo
Zestimate® history
Owner options
List your home for rent
$5,724/mo
Rent Zestimate®
Find your next renter with Zillow Rental Manager. Plus, with online applications, you can quickly screen prospective tenants – for free.
$5,724/mo
Rent Zestimate®
Refinance and save
$6,350/mo
Est. payment
Refinancing to a lower rate could help reduce your monthly payments and save thousands over the life of the loan.
$6,350/mo
Est. payment
Explore your selling options
Work with a Zillow partner agent
Leverage their expertise and Zillow's premium Showcase listings to get your home seen by more buyers.
Get startedList with your own agent
Get your home in front of millions of buyers by listing it on Zillow.
Learn how to do itSell it yourself
Take full control of how buyers see your home on Zillow by listing For Sale by Owner (FSBO).
List your homeWhat's special
Zillow last checked:
Listing updated:
Listed by:
Patty McManus 203-733-3941,
William Pitt Sotheby's Int'l 203-796-7700
Bought with:
William J Gill, RES.0808746
Compass Connecticut, LLC
Source: Smart MLS,MLS#: 24075622
Facts & features
Interior
Bedrooms & bathrooms
- Bedrooms: 4
- Bathrooms: 5
- Full bathrooms: 3
- 1/2 bathrooms: 2
Rooms
- Room types: Exercise Room
Primary bedroom
- Features: Bedroom Suite, Full Bath, Walk-In Closet(s), Hardwood Floor
- Level: Upper
- Area: 274.48 Square Feet
- Dimensions: 18.8 x 14.6
Primary bedroom
- Features: Bedroom Suite, Full Bath, Hardwood Floor
- Level: Upper
- Area: 1630.68 Square Feet
- Dimensions: 42.8 x 38.1
Bedroom
- Features: Hardwood Floor
- Level: Upper
- Area: 191.9 Square Feet
- Dimensions: 14.11 x 13.6
Bedroom
- Features: Hardwood Floor
- Level: Upper
- Area: 163.88 Square Feet
- Dimensions: 13.11 x 12.5
Dining room
- Features: Hardwood Floor
- Level: Main
- Area: 190.1 Square Feet
- Dimensions: 14.5 x 13.11
Family room
- Features: Built-in Features, Fireplace, French Doors, Hardwood Floor
- Level: Main
- Area: 333.66 Square Feet
- Dimensions: 16.6 x 20.1
Kitchen
- Features: Breakfast Bar, Breakfast Nook, Granite Counters, Sliders, Hardwood Floor
- Level: Main
- Area: 322.77 Square Feet
- Dimensions: 20.3 x 15.9
Living room
- Features: Hardwood Floor
- Level: Main
- Area: 237.98 Square Feet
- Dimensions: 16.3 x 14.6
Other
- Features: Hardwood Floor
- Level: Upper
- Area: 181.7 Square Feet
- Dimensions: 11.5 x 15.8
Sun room
- Features: Hardwood Floor
- Level: Main
- Area: 169.98 Square Feet
- Dimensions: 15.3 x 11.11
Heating
- Forced Air, Propane
Cooling
- Central Air
Appliances
- Included: Gas Cooktop, Oven, Range Hood, Refrigerator, Dishwasher, Washer, Dryer, Water Heater
- Laundry: Upper Level
Features
- Wired for Data, Central Vacuum
- Basement: Full,Unfinished,Garage Access
- Attic: Storage,Walk-up
- Number of fireplaces: 2
Interior area
- Total structure area: 4,401
- Total interior livable area: 4,401 sqft
- Finished area above ground: 4,401
Property
Parking
- Total spaces: 3
- Parking features: Attached, Garage Door Opener
- Attached garage spaces: 3
Lot
- Size: 3.51 Acres
- Features: Level, Rolling Slope
Details
- Parcel number: 66027
- Zoning: RA80
Construction
Type & style
- Home type: SingleFamily
- Architectural style: Colonial
- Property subtype: Single Family Residence
Materials
- Clapboard, Wood Siding
- Foundation: Concrete Perimeter
- Roof: Asphalt
Condition
- New construction: No
- Year built: 1992
Utilities & green energy
- Sewer: Septic Tank
- Water: Well
Community & HOA
Community
- Features: Basketball Court, Golf, Library, Medical Facilities, Park, Private School(s), Shopping/Mall, Tennis Court(s)
- Security: Security System
- Subdivision: Middle River
HOA
- Has HOA: No
Location
- Region: Danbury
Financial & listing details
- Price per square foot: $203/sqft
- Tax assessed value: $547,330
- Annual tax amount: $13,377
- Date on market: 2/20/2025
Price history
| Date | Event | Price |
|---|---|---|
| 4/30/2025 | Sold | $895,000-3.2%$203/sqft |
Source:  Smart MLS #24075622 Report a problem Smart MLS #24075622 Report a problem | ||
| 3/10/2025 | Pending sale | $925,000$210/sqft |
Source: Smart MLS #24075622 Report a problem | ||
| 3/1/2025 | Listed for sale | $925,000+85%$210/sqft |
Source: Smart MLS #24075622 Report a problem | ||
| 11/30/1999 | Sold | $500,000$114/sqft |
Source: Smart MLS #98051024 Report a problem | ||
Public tax history
| Year | Property taxes | Tax assessment |
|---|---|---|
| 2025 | $13,678 +2.3% | $547,330 |
| 2024 | $13,377 +4.8% | $547,330 |
| 2023 | $12,769 +4.9% | $547,330 +26.9% |
| 2022 | $12,168 +2.2% | $431,200 |
| 2021 | $11,901 | $431,200 |
| 2020 | $11,901 | $431,200 |
| 2019 | $11,901 | $431,200 |
| 2018 | $11,901 -1.7% | $431,200 +3.1% |
| 2017 | $12,107 +0.9% | $418,200 |
| 2016 | $11,994 +1.5% | $418,200 |
| 2015 | $11,818 +36.5% | $418,200 +6.5% |
| 2006 | $8,661 -11.3% | $392,800 |
| 2004 | $9,765 +2.3% | $392,800 |
| 2003 | $9,541 +16.4% | $392,800 +16.4% |
| 2001 | $8,199 +16.9% | $337,400 |
| 2000 | $7,011 +11.1% | $337,400 +11.1% |
| 1999 | $6,311 | $303,700 |
Find assessor info on the county website
Neighborhood: 06811
Nearby homes
- $909,6004 bd4 ba3.7k sqft15 Kilian Dr, Danbury, CT 06811Off Market
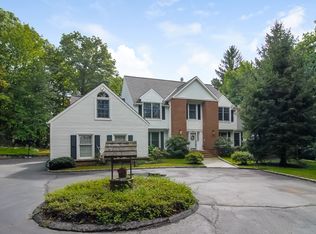
- $4903,049 sqft33 Acre Dr, Danbury, CT 06811Off Market
- $804,6004 bd3 ba3.1k sqft72B Judith Dr, Danbury, CT 06811Off Market
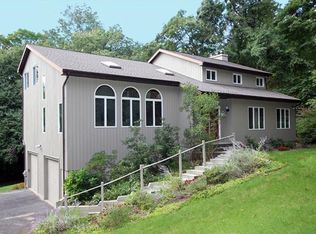
- $688,5003 bd2 ba2k sqft181 Middle River Rd, Danbury, CT 06811Off Market
- $757,1004 bd2 ba2.6k sqft13 Kilian Dr, Danbury, CT 06811Off Market
- $686,9004 bd2 ba2.4k sqft11 Kilian Dr, Danbury, CT 06811Off Market
- $744,2004 bd3 ba4k sqft7 Kilian Dr, Danbury, CT 06811Off Market
- $675,5003 bd3 ba2.2k sqft173 Middle River Rd, Danbury, CT 06811Off Market
Nearby schools
GreatSchools rating
- 4/10King Street Primary SchoolGrades: K-3Distance: 0.8 mi
- 3/10Rogers Park Middle SchoolGrades: 6-8Distance: 4.8 mi
- 2/10Danbury High SchoolGrades: 9-12Distance: 2.4 mi
Schools provided by the listing agent
- Elementary: King Street
- Middle: Rogers Park
- High: Danbury
Source: Smart MLS. This data may not be complete. We recommend contacting the local school district to confirm school assignments for this home.
Sell for more on Zillow
Get a Zillow Showcase℠ listing at no additional cost and you could sell for .
$969,000
2% more
+$19,380
With Zillow Showcase(estimated)
$988,380
Sell for more on Zillow
Get a Zillow Showcase℠ listing at no additional cost and you could sell for .
$969,000
2% more
+$19,380
With Zillow Showcase(estimated)
$988,380
- Connecticut
- Fairfield County
- Danbury
- 06811
- 179 Middle River Road
