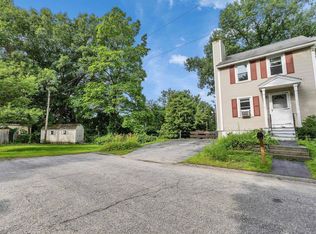
Welcome to a charming Manchester bungalow that the same owner has lovingly occupied for 58 years. This well-cared-for home offers 4 bedrooms and 1 full bath. From the moment you arrive, you'll appreciate the home's classic curb appeal, established landscaping, enclosed front porch, outdoor screened patio attached to the garage, paved driveway, and detached garage. Inside, you'll find a comfortable home filled with character and years of memories, plus an unfinished basement with plenty of additional storage space. The home features public water and sewer, oil-fired steam radiator heat, and tankless hot water. After 58 years with the same owner, 179 Mitchell Street is ready for its next chapter and for someone new to call it home. Buyer to perform their own due diligence.
Active under contract
Listed by: EXP Realty • Tammy Mores
Price cut: $20K (9/23)
$380,000
179 Mitchell Street, Manchester, NH 03103
4beds
1,225sqft
Single Family Residence
Built in 1927
4,792 Square Feet Lot
$373,700 Zestimate®
$310/sqft
$-- HOA
What's special
Detached garageEnclosed front porchOil-fired steam radiator heatClassic curb appealEstablished landscapingPaved drivewayTankless hot water
- 31 days
- 1,917
- 82
Zillow last checked:
Listing updated:
Listed by:
Tammy Mores,
EXP Realty Phone:978-344-2445,
Ann Bennett,
EXP Realty
Source: PrimeMLS,MLS#: 5108161
Facts & features
Interior
Bedrooms & bathrooms
- Bedrooms: 4
- Bathrooms: 1
- Full bathrooms: 1
Heating
- Oil, Steam
Cooling
- None
Features
- Basement: Bulkhead,Concrete Floor,Full,Roughed In,Interior Stairs,Storage Space,Unfinished,Basement Stairs,Interior Entry
Interior area
- Total structure area: 2,100
- Total interior livable area: 1,225 sqft
- Finished area above ground: 1,225
- Finished area below ground: 0
Property
Parking
- Total spaces: 1
- Parking features: Paved
- Garage spaces: 1
Features
- Levels: Two
- Stories: 2
- Frontage length: Road frontage: 50
Lot
- Size: 4,792 Square Feet
- Features: Level, Sidewalks, Near Shopping, Near School(s)
Details
- Parcel number: MNCHM0614B000L0004
- Zoning description: R-1B
- Special conditions: Standard
Construction
Type & style
- Home type: SingleFamily
- Architectural style: Bungalow
- Property subtype: Single Family Residence
Materials
- Asbestos Exterior
- Foundation: Concrete
- Roof: Asphalt Shingle
Condition
- New construction: No
- Year built: 1927
Utilities & green energy
- Electric: 100 Amp Service
- Sewer: Public Sewer
- Utilities for property: Cable Available, Phone Available
Community & HOA
Location
- Region: Manchester
Financial & listing details
- Price per square foot: $310/sqft
- Tax assessed value: $249,600
- Annual tax amount: $4,551
- Date on market: 9/3/2026
- Road surface type: Paved
Estimated market value
$373,700
$355,000 - $392,000
$2,800/mo
Price history
| Date | Event | Price |
|---|---|---|
| 9/27/2026 | Contingent | $380,000$310/sqft |
Source: eXp Realty #5108161 Report a problem | ||
| 9/23/2026 | Price change | $380,000-5%$310/sqft |
Source:  PrimeMLS #5108161 Report a problem PrimeMLS #5108161 Report a problem | ||
| 9/3/2026 | Listed for sale | $400,000+9900%$327/sqft |
Source: PrimeMLS #5108161 Report a problem | ||
| 6/1/2006 | Sold | $4,000$3/sqft |
Source: Agent Provided Report a problem | ||
Public tax history
| Year | Property taxes | Tax assessment |
|---|---|---|
| 2024 | $4,887 +3.8% | $249,600 |
| 2023 | $4,707 +3.4% | $249,600 |
| 2022 | $4,553 +3.2% | $249,600 |
| 2021 | $4,413 +12.3% | $249,600 +56.6% |
| 2020 | $3,931 +1.4% | $159,400 |
| 2019 | $3,877 +2.7% | $159,400 |
| 2018 | $3,775 +1.6% | $159,400 |
| 2017 | $3,717 +0.8% | $159,400 |
| 2016 | $3,689 +2% | $159,400 +3.3% |
| 2015 | $3,617 -0.2% | $154,300 |
| 2014 | $3,626 +6% | $154,300 |
| 2012 | $3,422 | $154,300 |
| 2011 | -- | $154,300 -22% |
| 2010 | -- | $197,900 |
| 2009 | $1,815 +28.2% | $197,900 |
| 2005 | $1,416 +9.1% | -- |
| 2004 | $1,298 +2.8% | -- |
| 2003 | $1,262 +7.8% | -- |
| 2002 | $1,171 -8% | -- |
| 2001 | $1,273 | $83,000 |
Find assessor info on the county website
Monthly payment
Est. payment
Payment breakdown
Explore the cost of this home by adjusting the details. Changes won't be saved.Climate risks
Neighborhood: Highlands
Nearby schools
Schools provided by the listing agent
- Elementary: Highland-Goffs Falls School
- Middle: Southside Middle School
- High: Manchester Memorial High Sch
- District: Manchester School District
Source: PrimeMLS. This data may not be complete. We recommend contacting the local school district to confirm school assignments for this home.
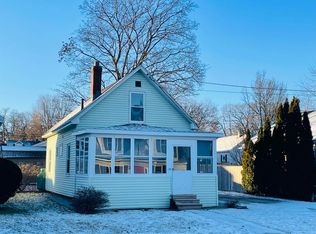
Similar homes
- $400,0003 bd2 ba1.2k sqft625 Dix Street, Manchester, NH 03103Active
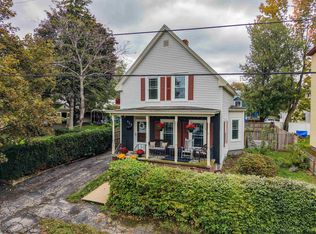 MLS ID #5112190, ABODE TEAM. PrimeMLS
 - $374,9003 bd2 ba1.4k sqft20 Highland Lane, Manchester, NH 03109Active
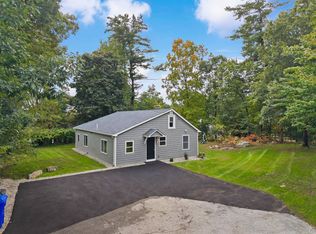 MLS ID #5112650, Robert Starace. PrimeMLS
 - $409,9003 bd2 ba1.2k sqft354 Seames Drive, Manchester, NH 03103Active
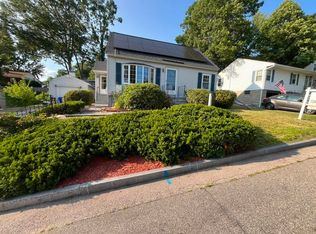 MLS ID #5100651, Jennifer Coa. PrimeMLS
 - $364,9002 bd3 ba882 sqft44 Emerald Street, Manchester, NH 03103Active
 MLS ID #5101892, Kenny Laughters. PrimeMLS
