What's Special: No Rear Neighbors | 3 Beds on Main Floor | Single Level Living. New Construction – November Completion! Built by Taylor Morrison, America's Most Trusted Home Builder. Welcome to the Eagle at 179 Montoro Street in Village Grove! A beautifully designed home that offers warmth, comfort, and effortless flow throughout. The open great room, dining area, and kitchen create a bright and inviting space, complete with a generous island, pantry, and easy access to a covered patio for relaxed indoor-outdoor living. The private primary suite provides a peaceful retreat with a spacious walk-in closet and a thoughtfully appointed bath. Two additional bedrooms are tucked nearby, offering flexibility for guests, family, or a cozy home office. Everyday conveniences like a dedicated laundry room, ample storage, and a two-car garage add ease to daily life. Welcome to Village Grove, a charming community just 25 miles from Downtown Austin and consistently ranked among the top small towns in Central Texas. Enjoy close proximity to parks, scenic trails, and iconic Hill Country destinations like Pedernales Falls and Hamilton Pool. The area offers a vibrant lifestyle with local wineries, farmers markets, and year-round events. Residents also benefit from highly rated Dripping Springs ISD schools and a peaceful setting with easy access to the city. Additional Highlights Include: Pendant lights over kitchen island and whole house blinds.
Pending
Price cut: $6.6K (6/10)
$399,990
179 Montoro St, Dripping Springs, TX 78620
3beds
1,463sqft
Single Family Residence
Built in 2026
3,615 Square Feet Lot
$-- Zestimate®
$273/sqft
$90/mo HOA
What's special
- 107 days
- 7
- 0
Zillow last checked:
Listing updated:
Listed by:
Bobbie Alexander (281) 619-8241,
Alexander Properties (281) 619-8241
Source: Unlock MLS,MLS#: 7618791
Facts & features
Interior
Bedrooms & bathrooms
- Bedrooms: 3
- Bathrooms: 2
- Full bathrooms: 2
- Main level bedrooms: 3
Primary bedroom
- Features: Ceiling Fan(s)
- Level: First
Bedroom
- Features: None
- Level: First
Bedroom
- Features: None
- Level: First
Primary bathroom
- Features: Quartz Counters, Double Vanity, Walk-In Closet(s), Walk-in Shower
- Level: First
Kitchen
- Features: Kitchen Island, Quartz Counters, Open to Family Room, Pantry
- Level: First
Heating
- Central
Cooling
- Central Air
Appliances
- Included: Gas Range, Electric Oven, Stainless Steel Appliance(s), Gas Water Heater, Tankless Water Heater
Features
- Ceiling Fan(s), Electric Dryer Hookup, Kitchen Island, Open Floorplan, Primary Bedroom on Main, Recessed Lighting
- Flooring: Carpet, Tile, Vinyl
- Windows: Blinds, Insulated Windows, Screens, Vinyl Windows
Interior area
- Total interior livable area: 1,463 sqft
Property
Parking
- Total spaces: 2
- Parking features: Garage Door Opener
- Garage spaces: 2
Accessibility
- Accessibility features: None
Features
- Levels: One
- Stories: 1
- Patio & porch: Covered
- Exterior features: Gutters Full
- Pool features: None
- Fencing: Privacy
- Has view: Yes
- View description: Trees/Woods
- Waterfront features: None
Lot
- Size: 3,615 Square Feet
- Dimensions: 40 x 90
- Features: See Remarks
Details
- Additional structures: None
- Parcel number: 179MontoroStreet
- Special conditions: Standard
Construction
Type & style
- Home type: SingleFamily
- Property subtype: Single Family Residence
Materials
- Foundation: Slab
- Roof: Composition
Condition
- Under Construction
- New construction: No
- Year built: 2026
Details
- Builder name: Taylor Morrison
Utilities & green energy
- Sewer: Public Sewer
- Water: Public
- Utilities for property: Cable Available, Electricity Available, Internet-Cable, Internet-Fiber, Natural Gas Available, Natural Gas Connected, Sewer Available, Sewer Connected, Underground Utilities, Water Available, Water Connected
Community & HOA
Community
- Features: Common Grounds, Curbs, High Speed Internet, Park, Picnic Area, Sidewalks
- Subdivision: Village Grove
HOA
- Has HOA: Yes
- Services included: Common Area Maintenance, Maintenance Grounds, Parking
- HOA fee: $270 quarterly
- HOA name: PMP Management
Location
- Region: Dripping Springs
Financial & listing details
- Price per square foot: $273/sqft
- Date on market: 5/14/2026
- Listing terms: Cash,Conventional,FHA,VA Loan
- Electric utility on property: Yes
Estimated market value
Not available
Estimated sales range
Not available
Not available
Price history
| Date | Event | Price |
|---|---|---|
| 7/23/2026 | Pending sale | $399,990$273/sqft |
Source:  Unlock MLS #7618791 Report a problem Unlock MLS #7618791 Report a problem | ||
| 6/10/2026 | Price change | $399,990-1.6%$273/sqft |
Source: Unlock MLS #7618791 Report a problem | ||
| 5/14/2026 | Listed for sale | $406,630$278/sqft |
Source: Unlock MLS #7618791 Report a problem | ||
Public tax history
Tax history is unavailable.
Monthly payment
Est. payment
Payment breakdown
Explore the cost of this home by adjusting the details. Changes won't be saved.Climate risks
Neighborhood: 78620
Nearby schools
Schools provided by the listing agent
- Elementary: Dripping Springs
- Middle: Dripping Springs Middle
- High: Dripping Springs
- District: Dripping Springs ISD
Source: Unlock MLS. This data may not be complete. We recommend contacting the local school district to confirm school assignments for this home.
- $599,9904 bd3 ba2.2k sqft480 Emerald Walk Loop, Dripping Springs, TX 78620New Construction
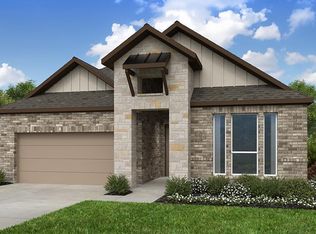
- $427,0703 bd3 ba1.8k sqft119 Olympia Bnd, Dripping Springs, TX 78620New Construction

- $421,4403 bd3 ba1.7k sqft171 Montoro St, Dripping Springs, TX 78620New Construction
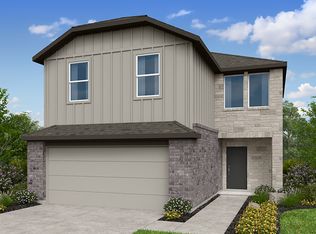
- $449,0004 bd3 ba2.1k sqft110 Olympia Bnd, Dripping Springs, TX 78620New Construction
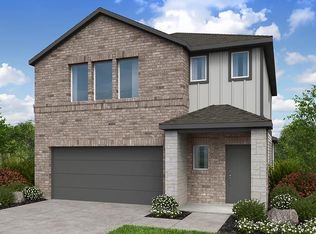
Similar homes
- $389,9903 bd2 ba1.4k sqft193 Montoro St, Dripping Springs, TX 78620Active
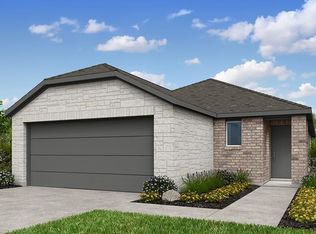
 Unlock MLS
 - from $391,9903 bd2 ba1.4k sqftEagle Plan, Village Grove 40s, Dripping Springs, TX 78620New Construction
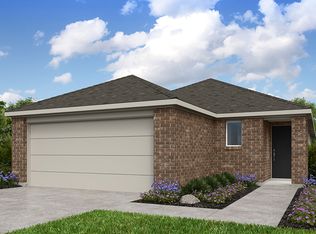 Taylor Morrison
 - $512,9903 bd2 ba2.1k sqft121 Jagged Iron Trce, Dripping Springs, TX 78620Active
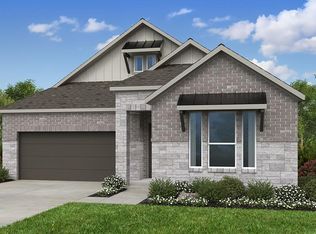 Unlock MLS
 - from $403,4903 bd2 ba1.5k sqftThe Briscoe (820) Plan, Big Sky Ranch - Reserve Collection, Dripping Springs, TX 78620New Construction
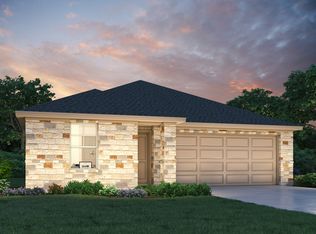 Meritage Homes
 - $397,9903 bd2 ba1.8k sqft378 Callahan Loop, Buda, TX 78610ActiveMLS ID #8925617, Patrick McGrath, Meritage Homes Realty. Unlock MLS
- $343,8103 bd2 ba1.5k sqft5600 San Pietro Dr, Austin, TX 78747ActiveUnlock MLS
- $419,9903 bd2 ba1.7k sqft159 Antioch Colony Dr, Buda, TX 78610ActiveMLS ID #2636561, Patrick McGrath, Meritage Homes Realty. Unlock MLS
- $389,9903 bd2 ba1.7k sqft12025 Ellena Cv, Austin, TX 78747ActiveUnlock MLS
- $411,9704 bd2 ba1.9k sqft5413 Murano Cv, Austin, TX 78747ActiveUnlock MLS
