What a beautiful 4 BR/3BA Story and a half home on a Full Unfinished Basement. As you pull in to the subdivision of Mountain View, you will notice the mountain views, the landscaping and the appeal. The Mountain View subdivision has many amenities which include a swimming pool, the tennis courts area, the park, the pavilion and the Mountain View Community is just southeast of downtown Canton. As you walk up to the home, the stunning front porch grabs your attention just as you walk into the open floor plan from the foyer, to the dining to the family room, to the kitchen. Within this expansive floor plan you have room for your living room and dining room. Adding to the ambiance of the house is the kitchen layout made for not only cooking but also participating in family time and entertainment. Throughout this area you will be amazed at freshly painted walls, newer flooring and painted cabinets. Directly off from the kitchen is the laundry room. Just off from the other side of the kitchen is your peaceful oasis of the master and master ensuite. The Master Bedroom allows plenty of light and is spacious allowing you plenty of room for comfort and relaxation. With your own door to the rear deck from the master, it's also perfect to enjoy that morning cup of coffee. The Master Bathroom features dual vanities, repainted cabinets, large walk-in shower and a garden tub. There are two more additional bedrooms on the opposite side of the master with an updated adjoining bathroom. These rooms make for great bedrooms, nursery or even an office. There are walk-up stairs to the finished bonus room with plenty of space to be used any way you wish. As you enter the unfinished full basement, you will notice that you have plenty of space for a Media Room, Game Room or perhaps another Living Room or Kitchen. There is a bonus room that would be great for a gaming room, office, exercise room or play room. There is a toilet added with a sink in the basement the current seller used for a work shop. This home offers it all.
Closed
$480,000
179 Mountain Vista Blvd, Canton, GA 30115
4beds
2,082sqft
Single Family Residence
Built in 2004
8,276 Square Feet Lot
$497,400 Zestimate®
$231/sqft
$2,551 Estimated rent
Home value
$497,400
$473,000 - $522,000
$2,551/mo
Zestimate® history
Owner options
List your home for rent
$2,551/mo
Rent Zestimate®
Find your next renter with Zillow Rental Manager. Plus, with online applications, you can quickly screen prospective tenants – for free.
$2,551/mo
Rent Zestimate®
Refinance and save
$3,514/mo
Est. payment
Refinancing to a lower rate could help reduce your monthly payments and save thousands over the life of the loan.
$3,514/mo
Est. payment
Explore your selling options
Work with a Zillow partner agent
Leverage their expertise and Zillow's premium Showcase listings to get your home seen by more buyers.
Get startedList with your own agent
Get your home in front of millions of buyers by listing it on Zillow.
Learn how to do itSell it yourself
Take full control of how buyers see your home on Zillow by listing For Sale by Owner (FSBO).
List your homeWhat's special
Swimming poolFinished bonus roomBonus roomUnfinished full basementMountain viewsOpen floor planExpansive floor plan
Zillow last checked:
Listing updated:
Listed by:
Chris Johnson 770-235-0188,
Atlanta Communities
Bought with:
Virginia Moran, 171129
Keller Williams Realty Atlanta North
Source: GAMLS,MLS#: 10195811
Facts & features
Interior
Bedrooms & bathrooms
- Bedrooms: 4
- Bathrooms: 4
- Full bathrooms: 3
- 1/2 bathrooms: 1
- Main level bathrooms: 2
- Main level bedrooms: 3
Rooms
- Room types: Foyer, Laundry, Bonus Room
Kitchen
- Features: Breakfast Bar, Breakfast Room, Pantry
Heating
- Natural Gas, Central, Forced Air
Cooling
- Ceiling Fan(s), Central Air, Zoned
Appliances
- Included: Dishwasher, Microwave, Refrigerator
- Laundry: In Hall
Features
- High Ceilings, Double Vanity, Rear Stairs, Master On Main Level, Roommate Plan, Split Bedroom Plan
- Flooring: Hardwood, Carpet
- Windows: Double Pane Windows, Window Treatments
- Basement: Bath/Stubbed,Daylight,Interior Entry,Exterior Entry,Full,Partial
- Number of fireplaces: 1
- Fireplace features: Family Room, Living Room, Factory Built
- Common walls with other units/homes: No Common Walls
Interior area
- Total structure area: 2,082
- Total interior livable area: 2,082 sqft
- Finished area above ground: 2,082
- Finished area below ground: 0
Property
Parking
- Total spaces: 4
- Parking features: Attached, Garage, Kitchen Level
- Has attached garage: Yes
Features
- Levels: One and One Half
- Stories: 1
- Patio & porch: Deck, Patio
- Exterior features: Other
- Fencing: Privacy,Wood
- Has view: Yes
- View description: Mountain(s)
- Waterfront features: No Dock Or Boathouse
- Body of water: None
Lot
- Size: 8,276 Square Feet
- Features: Private, Sloped, Other
- Residential vegetation: Partially Wooded
Details
- Parcel number: 14N24C 163
- Special conditions: As Is
Construction
Type & style
- Home type: SingleFamily
- Architectural style: Bungalow/Cottage,Craftsman
- Property subtype: Single Family Residence
Materials
- Stone
- Foundation: Pillar/Post/Pier
- Roof: Composition
Condition
- Resale
- New construction: No
- Year built: 2004
Utilities & green energy
- Electric: 220 Volts
- Sewer: Public Sewer
- Water: Public
- Utilities for property: Underground Utilities, Cable Available, Electricity Available, Natural Gas Available, Phone Available, Sewer Available, Water Available
Community & HOA
Community
- Features: Park, Playground, Pool, Sidewalks, Street Lights, Tennis Court(s)
- Security: Smoke Detector(s)
- Subdivision: Mountain Vista
HOA
- Has HOA: Yes
- Services included: Insurance, Maintenance Grounds, Reserve Fund, Swimming, Tennis
- HOA fee: $595 annually
Location
- Region: Canton
Financial & listing details
- Price per square foot: $231/sqft
- Tax assessed value: $478,900
- Annual tax amount: $619
- Date on market: 8/24/2023
- Cumulative days on market: 15 days
- Listing agreement: Exclusive Agency
- Listing terms: Cash,Conventional,FHA,Fannie Mae Approved,Freddie Mac Approved,VA Loan
- Electric utility on property: Yes
Price history
| Date | Event | Price |
|---|---|---|
| 9/26/2023 | Sold | $480,000$231/sqft |
Source:  GAMLS #10195811 Report a problem GAMLS #10195811 Report a problem | ||
| 9/11/2023 | Pending sale | $480,000$231/sqft |
Source: GAMLS #10195811 Report a problem | ||
| 8/24/2023 | Listed for sale | $480,000-2%$231/sqft |
Source:  FMLS GA #7266079 Report a problem FMLS GA #7266079 Report a problem | ||
| 8/3/2023 | Listing removed | -- |
Source: Owner Report a problem | ||
| 7/25/2023 | Listed for sale | $490,000+133.4%$235/sqft |
Source: Owner Report a problem | ||
| 12/13/2013 | Sold | $209,900$101/sqft |
Source:  FMLS GA #5184664 Report a problem FMLS GA #5184664 Report a problem | ||
| 10/19/2013 | Price change | $209,900-4.5%$101/sqft |
Source: RE/MAX Town & Country #7141215 Report a problem | ||
| 10/1/2013 | Price change | $219,900-8.3%$106/sqft |
Source: RE/MAX Town & Country #7141215 Report a problem | ||
| 9/17/2013 | Price change | $239,900-12.7%$115/sqft |
Source: RE/MAX Town & Country #7141215 Report a problem | ||
| 8/15/2013 | Listed for sale | $274,900+28.3%$132/sqft |
Source: RE/MAX Town & Country #7141215 Report a problem | ||
| 5/7/2013 | Sold | $214,247+376.1%$103/sqft |
Source: Public Record Report a problem | ||
| 2/11/2011 | Listing removed | $1,550$1/sqft |
Source: BETTER HOMES REALTY ATLANTA #4166629 Report a problem | ||
| 1/9/2011 | Listed for rent | $1,550$1/sqft |
Source: BETTER HOMES REALTY ATLANTA #4166629 Report a problem | ||
| 9/1/2004 | Sold | $45,000$22/sqft |
Source: Public Record Report a problem | ||
Public tax history
| Year | Property taxes | Tax assessment |
|---|---|---|
| 2025 | $4,760 +2.7% | $191,560 +4.6% |
| 2024 | $4,634 +503.8% | $183,080 +1.3% |
| 2023 | $768 +24% | $180,720 +16.7% |
| 2022 | $619 +26% | $154,880 +20.7% |
| 2021 | $491 +18.7% | $128,360 +12.4% |
| 2020 | $414 +3.5% | $114,160 +4.3% |
| 2019 | $400 -2.6% | $109,480 -58.5% |
| 2018 | $410 -2.4% | $263,600 +10.5% |
| 2017 | $420 -3.4% | $238,500 +2% |
| 2016 | $435 | $233,900 +3.9% |
| 2015 | $435 -55.2% | $225,200 +7.3% |
| 2014 | $972 -47% | $209,900 +17.3% |
| 2013 | $1,833 +1.9% | $178,900 +2.1% |
| 2012 | $1,800 -13% | $175,200 -14.3% |
| 2011 | $2,069 -5.1% | $204,500 +131.9% |
| 2010 | $2,182 -4.3% | $88,200 -9.3% |
| 2009 | $2,279 +8.2% | $97,200 -2.9% |
| 2008 | $2,107 -1% | $100,120 -0.8% |
| 2007 | $2,128 -11.2% | $100,960 +0% |
| 2006 | $2,397 +35.3% | $100,920 +38.6% |
| 2005 | $1,772 | $72,800 +94.1% |
| 2004 | -- | $37,500 |
Find assessor info on the county website
Neighborhood: 30115
Nearby homes
- $449,1004 bd3 ba2.2k sqft181 Mountain Vista Blvd, Canton, GA 30115Off Market
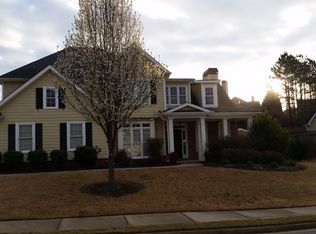
- $468,8004 bd3 ba2.1k sqft177 Mountain Vista Blvd, Canton, GA 30115Off Market
- $448,0004 bd3 ba2.2k sqft183 Mountain Vista Blvd, Canton, GA 30115Off Market
- $424,6004 bd3 ba1.8k sqft176 Mountain Vista Blvd, Canton, GA 30115Off Market
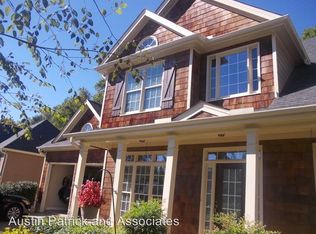
- $488,4005 bd3 ba2.7k sqft174 Mountain Vista Blvd, Canton, GA 30115Off Market
- $470,7004 bd2 ba2.1k sqft172 Mountain Vista Blvd, Canton, GA 30115Off Market
- $464,6004 bd3 ba2.1k sqft175 Mountain Vista Blvd, Canton, GA 30115Off Market
- $450,0004 bd4 ba2.5k sqft178 Mountain Vista Blvd, Canton, GA 30115For Sale
Nearby schools
GreatSchools rating
- 6/10William G. Hasty- Sr. Elementary SchoolGrades: PK-5Distance: 1.6 mi
- 6/10Teasley Middle SchoolGrades: 6-8Distance: 3.3 mi
- 5/10Cherokee High SchoolGrades: 9-12Distance: 2 mi
Schools provided by the listing agent
- Elementary: Hasty
- Middle: Teasley
- High: Cherokee
Source: GAMLS. This data may not be complete. We recommend contacting the local school district to confirm school assignments for this home.
Get a cash offer in 3 minutes
Find out how much your home could sell for in as little as 3 minutes with a no-obligation cash offer.
Estimated market value
$497,400
Get a cash offer in 3 minutes
Find out how much your home could sell for in as little as 3 minutes with a no-obligation cash offer.
Estimated market value
$497,400
- Georgia
- Cherokee County
- Canton
- 30115
- 179 Mountain Vista Blvd
Nearby cities
Nearby zip codes
Other Canton Topics
