Set on 11.17 beautifully cared-for acres with sweeping pastoral views, this versatile Whiting property is ideal for buyers seeking a homestead, flexible living space, and potential income generation. The thoughtfully maintained grounds offer an appealing blend of open, gently sloping acreage, established outdoor spaces, a large pond, a 4-stall barn with an additional bay, and a chicken coop! The property is completely ready for animals, gardening, recreation, or small-scale farming. Recent improvements include new doors, replaced front and back composite decks, driveway work, and improved drainage, adding everyday function and long-term peace of mind. A huge parking pad in front of the house provides plenty of room for vehicles, equipment, trailers, or recreational toys, with potential for a future shop or additional outbuilding opportunity. The pond serves as a peaceful focal point, enhancing the property’s natural beauty, privacy, and year-round enjoyment. The comfortable four-bedroom home offers nearly 2,400 square feet of above-ground living space, with the option for single-level living and two additional second-floor bedrooms plus a full bath. A nearly 1,200-square-foot walk-out accessory space adds even more flexibility, complete with its own kitchen, bedroom, bath, and living are well suited for guests, extended family, work-from-home needs, or possible rental income. Practical features include an oversized attached two-car garage, automatic whole-house generator, standing seam roof, and vinyl siding for added peace of mind. Inside, a gas fireplace and pellet stove complement traditional baseboard oil heat, offering multiple heat sources for the Vermont seasons. Well kept, functional, and full of possibility, this property is a rare opportunity for buyers who want usable land, natural beauty, extra space, and a lifestyle with options.
Active
Listed by: IPJ Real Estate • Levi R Doria
Price cut: $40K (9/8)
$549,000
179 Murray Road, Whiting, VT 05778
4beds
3,556sqft
Single Family Residence
Built in 2001
11.17 Acres Lot
$523,000 Zestimate®
$154/sqft
$-- HOA
What's special
Gas fireplaceLarge pondPellet stoveSweeping pastoral viewsChicken coopTraditional baseboard oil heatEstablished outdoor spaces
- 26 days
- 983
- 62
Zillow last checked:
Listing updated:
Listed by:
Levi R Doria,
IPJ Real Estate Cell:860-318-1323
Source: PrimeMLS,MLS#: 5105976
Facts & features
Interior
Bedrooms & bathrooms
- Bedrooms: 4
- Bathrooms: 4
- Full bathrooms: 3
- 1/2 bathrooms: 1
Heating
- Oil, Pellet Stove, Baseboard, Hot Water, Boiler, Gas Fireplace
Cooling
- None
Appliances
- Included: Dishwasher, Dryer, Microwave, Refrigerator, Washer, Gas Stove, Water Heater off Boiler, Tank Water Heater
- Laundry: 1st Floor Laundry
Features
- Ceiling Fan(s), Dining Area, In-Law Suite, Primary BR w/ BA, Natural Light, Soaking Tub, Walk-In Closet(s)
- Flooring: Carpet, Hardwood, Vinyl
- Basement: Concrete Floor,Finished,Full,Insulated,Storage Space,Walkout,Interior Access,Exterior Entry,Basement Stairs,Walk-Out Access
- Has fireplace: Yes
- Fireplace features: Gas
Interior area
- Total structure area: 3,780
- Total interior livable area: 3,556 sqft
- Finished area above ground: 2,380
- Finished area below ground: 1,176
Property
Parking
- Total spaces: 2
- Parking features: Gravel, Auto Open, Direct Entry, Driveway, Garage, Unpaved, Attached
- Garage spaces: 2
- Has uncovered spaces: Yes
Accessibility
- Accessibility features: 1st Floor Bedroom, 1st Floor Full Bathroom, 1st Floor Hrd Surfce Flr, Hard Surface Flooring, 1st Floor Laundry
Features
- Levels: One and One Half
- Stories: 1.5
- Exterior features: Deck, Poultry Coop
- Waterfront features: Pond Site
- Frontage length: Road frontage: 665
Lot
- Size: 11.17 Acres
- Features: Country Setting, Field/Pasture, Landscaped, Open Lot, Sloped
Details
- Additional structures: Barn(s), Outbuilding
- Parcel number: 75023810118
- Zoning description: MDR-2/LDR-25
- Other equipment: Standby Generator
Construction
Type & style
- Home type: SingleFamily
- Architectural style: Cape
- Property subtype: Single Family Residence
Materials
- Clapboard Exterior, Vinyl Siding
- Foundation: Concrete, Poured Concrete
- Roof: Metal,Standing Seam
Condition
- New construction: No
- Year built: 2001
Utilities & green energy
- Electric: 200+ Amp Service, Circuit Breakers, Generator
- Sewer: Leach Field, Pumping Station, Septic Tank
- Utilities for property: Propane
Community & HOA
Location
- Region: Whiting
Financial & listing details
- Price per square foot: $154/sqft
- Tax assessed value: $356,200
- Annual tax amount: $6,407
- Date on market: 8/20/2026
- Road surface type: Gravel, Unpaved
Estimated market value
$523,000
$497,000 - $549,000
$5,053/mo
Price history
| Date | Event | Price |
|---|---|---|
| 9/8/2026 | Price change | $549,000-6.8%$154/sqft |
Source:  PrimeMLS #5105976 Report a problem PrimeMLS #5105976 Report a problem | ||
| 8/20/2026 | Listed for sale | $589,000+274%$166/sqft |
Source: PrimeMLS #5105976 Report a problem | ||
| 2/17/2021 | Sold | $157,500-50%$44/sqft |
Source: Public Record Report a problem | ||
| 12/7/2015 | Sold | $315,000-7.1%$89/sqft |
Source: Public Record Report a problem | ||
| 9/28/2015 | Pending sale | $339,000$95/sqft |
Source: Four Seasons Sotheby's International Realty #4410538 Report a problem | ||
| 7/30/2015 | Price change | $339,000-5.6%$95/sqft |
Source: Four Seasons Sotheby's International Realty #4410538 Report a problem | ||
| 6/10/2015 | Listed for sale | $359,000$101/sqft |
Source: Four Seasons Sotheby's International Realty #4410538 Report a problem | ||
| 4/29/2015 | Listing removed | $359,000$101/sqft |
Source: Lang McLaughry Real Estate #4410538 Report a problem | ||
| 4/2/2015 | Listed for sale | $359,000-3%$101/sqft |
Source: Lang McLaughry Real Estate #4410538 Report a problem | ||
| 2/1/2015 | Listing removed | $370,000$104/sqft |
Source: Lang McLaughry Real Estate #4386932 Report a problem | ||
| 10/3/2014 | Listed for sale | $370,000+43.4%$104/sqft |
Source: Lang McLaughry Real Estate #4386932 Report a problem | ||
| 4/21/2004 | Sold | $258,000$73/sqft |
Source: Public Record Report a problem | ||
Public tax history
| Year | Property taxes | Tax assessment |
|---|---|---|
| 2024 | -- | $356,200 |
| 2023 | -- | $356,200 |
| 2022 | -- | $356,200 |
| 2021 | -- | $356,200 |
| 2020 | -- | $356,200 |
| 2019 | -- | $356,200 |
| 2018 | -- | $356,200 +6.5% |
| 2017 | -- | $334,600 |
| 2016 | -- | $334,600 +9900% |
| 2015 | -- | $3,346 |
| 2014 | -- | $3,346 |
| 2013 | -- | $3,346 |
| 2012 | -- | $3,346 +30.4% |
| 2011 | -- | $2,565 |
| 2010 | -- | $2,565 |
| 2009 | -- | $2,565 |
| 2008 | -- | $2,565 |
| 2007 | -- | $2,565 |
| 2006 | -- | $2,565 |
Find assessor info on the county website
Monthly payment
Est. payment
Payment breakdown
Explore the cost of this home by adjusting the details. Changes won't be saved.Climate risks
Neighborhood: 05778
Nearby schools
Schools provided by the listing agent
- Elementary: Leicester Central School
- Middle: Otter Valley High School
- High: Otter Valley UHSD #8
- District: Rutland Northeast
Source: PrimeMLS. This data may not be complete. We recommend contacting the local school district to confirm school assignments for this home.

Similar homes
- $375,0004 bd3 ba2.8k sqft32 Murray Road, Whiting, VT 05778Active
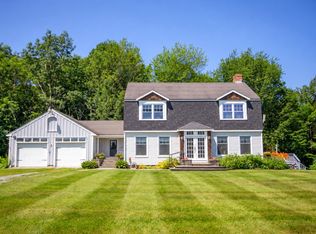 MLS ID #5109769, William Brokhof. PrimeMLS
 - $749,0003 bd3 ba3.3k sqft353 Schoolhouse Road, Sudbury, VT 05778Active
 MLS ID #5109318, Sarah Peluso. PrimeMLS
 - $599,0005 bd3 ba2.3k sqft1944 Leicester Whiting Road, Whiting, VT 05778Active
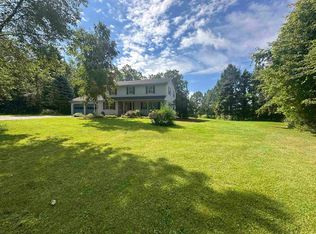 MLS ID #5105223, Roxanna Emilo. PrimeMLS
 - $624,7005 bd2 ba2.4k sqft358 South Main Street, Whiting, VT 05778Active
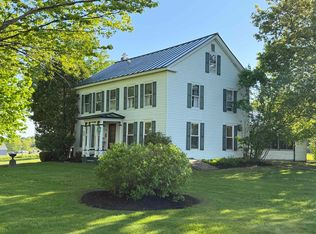 MLS ID #5090077, Wendy Rowe. PrimeMLS
