Skip main navigation
Sold for $310,000
  • $310,000

    179 Myrtle Dr, Gerrardstown, WV 25420

    2beds
    1,547sqft
    Single Family Residence
    Built in 1980
    1.1 Acres Lot
    $310,100 Zestimate®
    $200/sqft
    $1,467 Estimated rent

    Home value

    $310,100

    $295,000 - $326,000

    $1,467/mo

    Zestimate® history
    Loading
    Loading...

    Owner options

    List your home for rent

    $1,467/mo

    Rent Zestimate®

    Find your next renter with Zillow Rental Manager. Plus, with online applications, you can quickly screen prospective tenants – for free.

    Learn more

    $1,467/mo

    Rent Zestimate®

    Refinance and save

    $1,816/mo

    Est. payment

    Refinancing to a lower rate could help reduce your monthly payments and save thousands over the life of the loan.

    See today's rates

    $1,816/mo

    Est. payment

    Explore your selling options

    Work with a Zillow partner agent

    Leverage their expertise and Zillow's premium Showcase listings to get your home seen by more buyers.

    Get started

    List with your own agent

    Get your home in front of millions of buyers by listing it on Zillow.

    Learn how to do it

    Sell it yourself

    Take full control of how buyers see your home on Zillow by listing For Sale by Owner (FSBO).

    List your home

    What's special

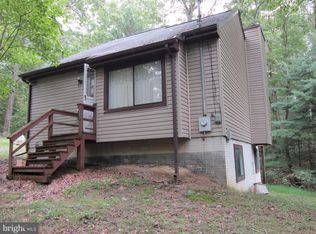
    Multiple offers have been received; please submit your highest and best by 5pm on Monday, 6/1/26. Thank you to all that have shown this wonderful property. Tucked away on 1.1 unrestricted acres, this charming chalet blends rustic character with thoughtful updates and versatile outdoor space. Step inside to a high wood ceiling, shiplap walls, and warm hardwood flooring that create an inviting mountain style atmosphere. The main level features a bedroom with a vaulted ceiling, full bathroom with tub shower and linen closet, plus an open kitchen, dining, and living area designed for gathering and relaxing. The living room showcases a dramatic vaulted wood ceiling, ceiling fan, and stone wood burning fireplace. The kitchen offers a butcher block island and flows easily into the dining area with its own vaulted wood ceiling and access to the front deck. Upstairs, you will find a second bedroom with a vaulted ceiling, carpeting, and a two storage closets. The finished walkout basement adds valuable living space with a rec room featuring freshly painted whitewashed walls, new laminate flooring, carpeting, and a cozy wood stove. A separate laundry room with washer and dryer conveys. Outside, enjoy multiple outdoor entertaining spaces including two decks, a covered concrete patio and sidewalk off the basement, another patio off back deck, raised garden beds, a fire pit area, and ample parking with room for RVs on the large gravel driveway. The detached wooden outbuilding with electric, gravel floor, and metal roof offers excellent storage, workshop, or hobby space. Major improvements completed in 2022 include the architectural shingle roof, gutters and downspouts, water heater, windows, doors, concrete patios, and entry deck, offering peace of mind for years to come. The septic was pumped 6/22; please find the invoice in the uploaded docs. This unrestricted property gives you the freedom to enjoy full time living, a weekend retreat, or an investment opportunity surrounded by nature.

    Zillow last checked:

    Listing updated:

    Listed by:

    Suzy Joran 304-279-9511,

    Samson Properties

    Bought with:

    Jessica Bowman, WV0028124

    ERA Oakcrest Realty, Inc.

    Source: Bright MLS,MLS#: WVBE2051280MLS Logo

    Facts & features

    Interior

    Bedrooms & bathrooms
    • Bedrooms: 2
    • Bathrooms: 1
    • Full bathrooms: 1
    • Main level bathrooms: 1
    • Main level bedrooms: 1
    Bedroom 1
    • Features: Cathedral/Vaulted Ceiling, Flooring - Carpet
    • Level: Main
    Bedroom 2
    • Features: Cathedral/Vaulted Ceiling, Flooring - Carpet
    • Level: Upper
    Bathroom 1
    • Features: Countertop(s) - Ceramic, Flooring - Laminated, Bathroom - Tub Shower
    • Level: Main
    Dining room
    • Features: Cathedral/Vaulted Ceiling, Flooring - Laminated
    • Level: Main
    Kitchen
    • Features: Countertop(s) - Solid Surface, Flooring - Laminated
    • Level: Main
    Laundry
    • Level: Lower
    Living room
    • Features: Cathedral/Vaulted Ceiling, Ceiling Fan(s), Fireplace - Wood Burning, Flooring - Laminated
    • Level: Main
    Recreation room
    • Features: Basement - Finished, Flooring - Carpet, Flooring - Laminated, Wood Stove
    • Level: Lower
    Heating
    • Wood Stove, Baseboard, Electric, Wood
    Cooling
    • Window Unit(s), Electric
    Appliances
    • Included: Dishwasher, Refrigerator, Cooktop, Washer, Dryer, Electric Water Heater
    • Laundry: Lower Level, Laundry Room
    Features
    • Kitchen Island, Exposed Beams, Combination Kitchen/Living, Bathroom - Tub Shower, Ceiling Fan(s), Entry Level Bedroom, 2 Story Ceilings, Dry Wall, Wood Ceilings
    • Flooring: Luxury Vinyl, Carpet, Hardwood, Vinyl, Wood
    • Doors: Insulated
    • Windows: Insulated Windows, Replacement
    • Basement: Finished,Heated,Interior Entry,Exterior Entry
    • Number of fireplaces: 1
    • Fireplace features: Glass Doors, Mantel(s), Stone, Wood Burning, Wood Burning Stove
    Interior area
    • Total structure area: 1,547
    • Total interior livable area: 1,547 sqft
    • Finished area above ground: 947
    • Finished area below ground: 600

    Property

    Parking
    • Total spaces: 3
    • Parking features: Covered, Garage Faces Front, Oversized, Private, Gravel, Detached, Driveway
    • Garage spaces: 1
    • Uncovered spaces: 2
    Accessibility
    • Accessibility features: None
    Features
    • Levels: Two
    • Stories: 2
    • Patio & porch: Patio, Porch, Deck
    • Exterior features: Rain Gutters
    • Pool features: None
    Lot
    • Size: 1.10 Acres
    • Features: Backs to Trees, Unrestricted, Mountain
    Details
    • Additional structures: Above Grade, Below Grade, Outbuilding
    • Parcel number: 03 30R003800000000
    • Zoning: 101
    • Special conditions: Standard

    Construction

    Type & style
    • Home type: SingleFamily
    • Architectural style: Contemporary,Chalet
    • Property subtype: Single Family Residence
    Materials
    • Frame, Vinyl Siding
    • Foundation: Concrete Perimeter, Permanent
    • Roof: Architectural Shingle
    Condition
    • Good
    • New construction: No
    • Year built: 1980

    Utilities & green energy

    • Electric: 200+ Amp Service
    • Sewer: On Site Septic
    • Water: Public
    • Utilities for property: Cable Connected

    Community & neighborhood

    Location
    • Region: Gerrardstown
    • Subdivision: Glenwood Forest West
    • Municipality: Gerrardstown District

    Other

    Other facts
    • Listing agreement: Exclusive Right To Sell
    • Listing terms: Bank Portfolio,Cash,Conventional,FHA,USDA Loan,VA Loan
    • Ownership: Fee Simple
    • Road surface type: Black Top, Gravel

    Price history

    DateEventPrice
    6/26/2026Sold$310,000+10.7%$200/sqft
    Source: Bright MLS #WVBE2051280 Report a problem
    6/8/2026Pending sale$280,000$181/sqft
    Source: Bright MLS #WVBE2051280 Report a problem
    6/2/2026Contingent$280,000$181/sqft
    Source: Bright MLS #WVBE2051280 Report a problem
    5/29/2026Listed for sale$280,000+20.4%$181/sqft
    Source: Bright MLS #WVBE2051280 Report a problem
    6/10/2022Sold$232,500+5.7%$150/sqft
    Source: Bright MLS #WVBE2009352 Report a problem
    5/18/2022Pending sale$219,900$142/sqft
    Source: Bright MLS #WVBE2009352 Report a problem
    5/17/2022Listed for sale$219,900$142/sqft
    Source: Bright MLS #WVBE2009352 Report a problem

    Public tax history

    YearProperty taxesTax assessment
    2025$1,406 -0.2%$115,620 +0.8%
    2024$1,408 -1.7%$114,720 +1.2%
    2023$1,432 +76.7%$113,340 +62.7%
    2022$811 $69,660 +5.7%
    2021-- $65,880 +3.3%
    2020-- $63,780 +2.9%
    2019$733 +2.9%$61,980 +3.1%
    2018$712 +16.2%$60,120 +16.9%
    2017$613 -1.9%$51,420 -1%
    2016$625 -3.8%$51,960 -1.3%
    2015$650 -0.5%$52,620 -0.2%
    2014$653 +0.6%$52,740 +13%
    2013$649 $46,680 -11.2%
    2012$649 -2.2%$52,560 -2.8%
    2011$663 -7.3%$54,060 -9.6%
    2010$716 -13.5%$59,820 -19%
    2009$827 +1.6%$73,860
    2008$815 +1.8%$73,860 +2.1%
    2007$800 +27%$72,360 +30.9%
    2006$630 +17.3%$55,260 +23.8%
    2005$537 $44,640 +12.2%
    2004-- $39,780 -10%
    2003-- $44,220

    Find assessor info on the county website

    Neighborhood: 25420

    Nearby schools

    GreatSchools rating
    Schools provided by the listing agent
    • District: Berkeley County Schools

    Source: Bright MLS. This data may not be complete. We recommend contacting the local school district to confirm school assignments for this home.

    Get a cash offer in 3 minutes
    Find out how much your home could sell for in as little as 3 minutes with a no-obligation cash offer.
    Estimated market value
    $310,100
    Get a cash offer in 3 minutes
    Find out how much your home could sell for in as little as 3 minutes with a no-obligation cash offer.
    Estimated market value
    $310,100