Skip main navigation
Off market
  • $410,800

    179 N Forke Dr, Bermuda Run, NC 27006

    4beds
    2,553sqft
    Stick/Site Built
    Built in 2005
    6,969 Square Feet Lot
    $410,800 Zestimate®
    $161/sqft
    $2,165 Estimated rent

    Home value

    $410,800

    $390,000 - $431,000

    $2,165/mo

    Zestimate® history
    Loading
    Loading...

    Owner options

    List your home for rent

    $2,165/mo

    Rent Zestimate®

    Find your next renter with Zillow Rental Manager. Plus, with online applications, you can quickly screen prospective tenants – for free.

    Learn more

    $2,165/mo

    Rent Zestimate®

    Refinance and save

    $2,478/mo

    Est. payment

    Refinancing to a lower rate could help reduce your monthly payments and save thousands over the life of the loan.

    See today's rates

    $2,478/mo

    Est. payment

    Explore your selling options

    Work with a Zillow partner agent

    Leverage their expertise and Zillow's premium Showcase listings to get your home seen by more buyers.

    Get started

    List with your own agent

    Get your home in front of millions of buyers by listing it on Zillow.

    Learn how to do it

    Sell it yourself

    Take full control of how buyers see your home on Zillow by listing For Sale by Owner (FSBO).

    List your home

    What's special

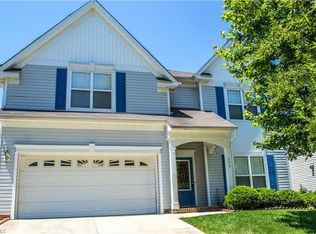
    Best value in Kinderton Village! Immaculately maintained home with a spacious open floor plan, screened porch, slate patio, and fenced yard. Features include: Granite; Backsplash; SS appliances; Updated flooring; Fireplace; Large closets; Ceiling fans; Custom garage door; and more. The sellers absolutely love the privacy and close proximity to the community pool that this lot provides. Located minutes from shopping, hospitals, Winmock, and 15 minutes to Downtown WS. Hurry! Schedule Today!

    This property is off market, which means it's not currently listed for sale or rent on Zillow. This may be different from what's available on other websites or public sources.

    Facts & features

    Interior

    Bedrooms & bathrooms
    • Bedrooms: 4
    • Bathrooms: 3
    • Full bathrooms: 2
    • 1/2 bathrooms: 1
    • Main level bathrooms: 1
    Heating
    • Forced air, Gas
    Cooling
    • Central
    Appliances
    • Included: Dishwasher, Garbage disposal, Microwave, Range / Oven
    • Laundry: Washer Hookup, Dryer Connection, Laundry Room - 2nd Level
    Features
    • Ceiling Fan(s), Pantry, Vaulted Ceiling(s), Garage Door Opener(s), Gas Logs, Dead Bolt(s), Dryer Connection, Separate Shower, Garden Tub, Laundry Room - 2nd Level, Alarm and/or Security System, Solid Surface Counter, CO Detector
    • Flooring: Tile, Carpet, Laminate, Linoleum / Vinyl
    • Basement: Partially finished
    • Attic: Pull Down Stairs
    • Has fireplace: Yes
    • Fireplace features: Living Room
    Interior area
    • Total interior livable area: 2,553 sqft

    Property

    Parking
    • Parking features: Garage - Attached
    Features
    • Patio & porch: Patio, Screened Porch, Covered Porch
    • Exterior features: Vinyl, Brick
    • Spa features: Garden Tub
    Lot
    • Size: 6,969 sqft
    Details
    • Parcel number: C8010A0283
    • Zoning: R12S

    Construction

    Type & style
    • Home type: SingleFamily
    • Property subtype: Stick/Site Built
    Materials
    • Other
    • Foundation: Concrete
    • Roof: Shake / Shingle
    Condition
    • Year built: 2005

    Utilities & green energy

    • Sewer: Public Sewer
    • Water: Public

    Community & neighborhood

    Security
    • Security features: Carbon Monoxide Detector(s), Dead Bolt(s), Smoke Alarm, Alarm and/or Security System
    Location
    • Region: Bermuda Run

    HOA & financial

    HOA
    • Has HOA: Yes
    • HOA fee: $55 monthly

    Other

    Other facts
    • Sewer: Public Sewer
    • WaterSource: Public
    • Flooring: Carpet, Tile, Laminate, Vinyl
    • Heating: Forced Air, Natural Gas
    • Appliances: Dishwasher, Disposal, Exhaust Fan, Attached Microwave Oven, Slide-In Oven/Range
    • FireplaceYN: true
    • InteriorFeatures: Ceiling Fan(s), Pantry, Vaulted Ceiling(s), Garage Door Opener(s), Gas Logs, Dead Bolt(s), Dryer Connection, Separate Shower, Garden Tub, Laundry Room - 2nd Level, Alarm and/or Security System, Solid Surface Counter, CO Detector
    • GarageYN: true
    • AttachedGarageYN: true
    • HeatingYN: true
    • CoolingYN: true
    • AssociationYN: 1
    • PatioAndPorchFeatures: Patio, Screened Porch, Covered Porch
    • Basement: Slab
    • FoundationDetails: Slab
    • FireplacesTotal: 1
    • RoomsTotal: 10
    • ConstructionMaterials: Brick, Vinyl
    • FireplaceFeatures: Living Room
    • MainLevelBathrooms: 1
    • Zoning: R12S
    • ParkingFeatures: Driveway, Garage, Attached Garage, Paved, Garage Door Opener
    • CurrentUse: Residential
    • ExteriorFeatures: Garden, Paved Drive
    • Cooling: Central
    • LaundryFeatures: Washer Hookup, Dryer Connection, Laundry Room - 2nd Level
    • PropertySubType: Stick/Site Built
    • Attic: Pull Down Stairs
    • SecurityFeatures: Carbon Monoxide Detector(s), Dead Bolt(s), Smoke Alarm, Alarm and/or Security System
    • SpaFeatures: Garden Tub

    Price history

    DateEventPrice
    7/8/2019Sold$250,000
    Source: Triad MLS #930310 Report a problem
    5/6/2019Pending sale$250,000$98/sqft
    Source: Keller Williams Realty Elite #930310 Report a problem
    5/1/2019Listed for sale$250,000+16.6%$98/sqft
    Source: Keller Williams Realty Elite #930310 Report a problem
    6/14/2016Sold$214,400-1.2%
    Source: Triad MLS #783441 Report a problem
    5/6/2016Pending sale$216,900$85/sqft
    Source: John Kennedy Realty LLC #783441 Report a problem
    3/16/2016Price change$216,900-1.4%$85/sqft
    Source: John Kennedy Realty LLC #783441 Report a problem
    2/28/2016Listed for sale$219,900-2.2%$86/sqft
    Source: John Kennedy Realty LLC #783441 Report a problem
    10/31/2015Listing removed$224,900$88/sqft
    Source: John Kennedy Realty LLC #752384 Report a problem
    9/24/2015Price change$224,900-2.2%$88/sqft
    Source: John Kennedy Realty LLC #752384 Report a problem
    4/12/2015Listed for sale$229,900+7.4%$90/sqft
    Source: Visual Tour #752384 Report a problem
    8/10/2005Sold$214,000$84/sqft
    Source: Public Record Report a problem

    Public tax history

    YearProperty taxesTax assessment
    2025$3,063 +31.2%$365,280 +44.5%
    2024$2,334 $252,870
    2023$2,334 -0.5%$252,870
    2022$2,347 +0.5%$252,870
    2021$2,334 +25.8%$252,870 +26.5%
    2020$1,855 $199,890
    2019$1,855 $199,890
    2018$1,855 -0.5%$199,890
    2017$1,864 $199,890 -1.6%
    2016$1,864 $203,060
    2015$1,864 $203,060
    2014$1,864 +13.3%$203,060
    2013$1,645 $203,060 -8.6%
    2012-- $222,070
    2011-- $222,070
    2010-- $222,070
    2009-- $222,070

    Find assessor info on the county website

    Neighborhood: 27006

    Nearby schools

    GreatSchools rating
    Get a cash offer in 3 minutes
    Find out how much your home could sell for in as little as 3 minutes with a no-obligation cash offer.
    Estimated market value
    $410,800
    Get a cash offer in 3 minutes
    Find out how much your home could sell for in as little as 3 minutes with a no-obligation cash offer.
    Estimated market value
    $410,800