Motivated Seller! Modern Luxury Meets Ultimate Convenience in Bridgewater! Welcome home to this beautifully maintained, east-facing, turnkey interior townhouse offering the perfect blend of sophisticated updates and low-maintenance living. The airy, light-filled main level features gleaming wood flooring throughout, a formal dining room designed for entertaining, and a cozy fireplace anchoring the inviting living room. At the heart of the home is a fully renovated gourmet kitchen boasting new premium appliances, gas cooking, and stylish contemporary finishes. Upstairs, discover a rare and highly functional layout: two incredibly spacious dual-primary suites, each featuring its own private en-suite bath and walk-in closet. A dedicated second-floor laundry room adds effortless everyday convenience, while pull-down stairs offer easy access to a sizeable attic for extra storage. Attached garage with remote door and direct, secure access into the main entrance foyer. Relax on your private balcony or the open front and back porches. Situated in a pet-friendly community with low monthly association fees. Enjoy Bridgewater's top-notch school district, steps from the Bridgewater Commons Mall, dining, parks, and hospitals. Commuter's dream with easy access to all major roadways and public transportation.Seller providing a 1-year home warranty + a custom painting credit at closing!
Under contract cont. to show
$529,000
179 Northfield Rd, Bridgewater Twp., NJ 08807
2beds
--sqft
:
Get pre-qualified$3,767/mo
Townhouse
Built in 1988
1,742 Square Feet Lot
$-- Zestimate®
$--/sqft
$393/mo HOA
What's special
Private balconyGas cookingStylish contemporary finishesFully renovated gourmet kitchenDedicated second-floor laundry roomGleaming wood flooring throughoutAiry light-filled main level
- 60 days |
- 1,059 |
- 57 |
Zillow last checked:
Listing updated:
Listed by:
Nickole Bonner 201-653-8000,
Corcoran Sawyer Smith
Source: GSMLS,MLS#: 4030914
Facts & features
Interior
Bedrooms & bathrooms
- Bedrooms: 2
- Bathrooms: 3
- Full bathrooms: 2
- 1/2 bathrooms: 1
Primary bedroom
- Description: Full Bath, Walk-In Closet
Bedroom 1
- Level: Second
- Area: 210
- Dimensions: 15 x 14
Bedroom 2
- Level: Second
- Area: 180
- Dimensions: 15 x 12
Primary bathroom
- Features: Tub Shower
Dining room
- Features: Formal Dining Room
- Level: First
- Area: 170
- Dimensions: 17 x 10
Kitchen
- Features: Not Eat-In Kitchen
- Level: First
- Area: 121
- Dimensions: 11 x 11
Living room
- Level: First
- Area: 210
- Dimensions: 15 x 14
Heating
- 1 Unit, Forced Air, Natural Gas
Cooling
- 1 Unit, Central Air
Appliances
- Included: Carbon Monoxide Detector, Dishwasher, Kitchen Exhaust Fan, Microwave, Range/Oven-Gas, Refrigerator, Gas Water Heater
- Laundry: Level 2
Features
- High Ceilings
- Flooring: Tile, Wood
- Windows: Drapes
- Basement: None
- Number of fireplaces: 1
- Fireplace features: Living Room
- Common walls with other units/homes: 2+ Common Walls,Townhouse-Interior
Property
Parking
- Total spaces: 1
- Parking features: 1 Car Width, Driveway-Exclusive, On Street
- Garage spaces: 1
- Uncovered spaces: 1
Features
- Levels: Multi Floor Unit
- Patio & porch: Open Porch(es), Patio
Lot
- Size: 1,742 Square Feet
- Dimensions: 22 x 84
- Features: Cul-De-Sac
Details
- Parcel number: 2706005310000001790000
Construction
Type & style
- Home type: Townhouse
- Property subtype: Townhouse
- Attached to another structure: Yes
Materials
- Wood Shingle
- Roof: Asphalt Shingle
Condition
- Year built: 1988
Utilities & green energy
- Gas: Gas-Natural
- Sewer: Public Sewer
- Water: Public
- Utilities for property: Underground Utilities, Electricity Connected, Natural Gas Connected, Cable Available, Fiber Optic Available, Garbage Included
Community & HOA
Community
- Security: Carbon Monoxide Detector(s), Fire Extinguisher, Smoke Detector(s), Carbon Monoxide Detector
- Subdivision: Crossroads
HOA
- Has HOA: Yes
- Services included: Maintenance-Common Area, Maintenance Structure, Snow Removal, Trash
- HOA fee: $393 monthly
Location
- Region: Bridgewater
Financial & listing details
- Tax assessed value: $456,500
- Annual tax amount: $8,053
- Date on market: 5/29/2026
- Exclusions: Personal furniture
- Ownership type: Condominium
- Electric utility on property: Yes
Estimated market value
Not available
Estimated sales range
Not available
Not available
Price history
| Date | Event | Price |
|---|---|---|
| 5/29/2026 | Listed for sale | $529,000+57% |
Source:  GSMLS #4030914 Report a problem GSMLS #4030914 Report a problem | ||
| 9/9/2020 | Sold | $337,000+0.7% |
Source: GSMLS #3628433 Report a problem | ||
| 6/27/2020 | Pending sale | $334,700 |
Source: C-21 PREFERRED REALTY, INC #3628433 Report a problem | ||
| 6/7/2020 | Price change | $334,700-2.6% |
Source: C-21 PREFERRED REALTY, INC #3628433 Report a problem | ||
| 5/6/2020 | Price change | $343,500-3% |
Source: CENTURY 21 Preferred Realty, Inc #3628433 Report a problem | ||
| 2/29/2020 | Price change | $354,100-3% |
Source: CENTURY 21 Preferred Realty, Inc #3628433 Report a problem | ||
| 1/15/2020 | Listed for sale | $365,000+36400% |
Source: CENTURY 21 Preferred Realty, Inc #3628433 Report a problem | ||
| 6/30/2018 | Listing removed | $2,275 |
Source: WRI Property Management Report a problem | ||
| 6/6/2018 | Listed for rent | $2,275 |
Source: WRI Property Management Report a problem | ||
| 8/18/2017 | Sold | $1,000-99.6% |
Source: Public Record Report a problem | ||
| 6/19/2002 | Sold | $250,000+74.8% |
Source: Public Record Report a problem | ||
| 10/4/1994 | Sold | $143,000 |
Source: Public Record Report a problem | ||
Public tax history
| Year | Property taxes | Tax assessment |
|---|---|---|
| 2025 | $8,033 -0.7% | $417,500 -0.7% |
| 2024 | $8,087 +6.2% | $420,300 +9.6% |
| 2023 | $7,614 +6.6% | $383,600 +9% |
| 2022 | $7,146 | $351,900 +3.3% |
| 2021 | -- | $340,600 +0.8% |
| 2020 | $7,130 +5.2% | $338,000 +0.3% |
| 2019 | $6,777 +4% | $337,100 +5% |
| 2018 | $6,520 +1.7% | $321,200 +4% |
| 2017 | $6,409 +1.1% | $308,700 +0.2% |
| 2016 | $6,340 +8.3% | $308,000 +1% |
| 2015 | $5,857 +1.9% | $304,800 +9.9% |
| 2014 | $5,748 -0.3% | $277,300 -0.1% |
| 2013 | $5,764 +6.5% | $277,700 -0.3% |
| 2012 | $5,414 +1.6% | $278,500 |
| 2011 | $5,327 -1% | $278,500 -2.7% |
| 2010 | $5,379 | $286,100 -4.6% |
| 2009 | -- | $300,000 -3.2% |
| 2008 | -- | $310,000 -3.4% |
| 2007 | -- | $321,000 -5% |
| 2006 | -- | $337,900 +0.5% |
| 2005 | -- | $336,200 +74.3% |
| 2004 | $3,717 | $192,900 |
| 2003 | -- | $192,900 |
| 2002 | -- | $192,900 |
| 2001 | -- | $192,900 |
Find assessor info on the county website
Monthly payment
Est. payment
Payment breakdown
Explore the cost of this home by adjusting the details. Changes won't be saved.Climate risks
Neighborhood: 08807
Nearby schools
GreatSchools rating
- 7/10Hillside Intermediate SchoolGrades: 5-6Distance: 1.9 mi
- 7/10Bridgewater-Raritan Middle SchoolGrades: 7-8Distance: 2.2 mi
- 7/10Bridgewater Raritan High SchoolGrades: 9-12Distance: 0.9 mi
- $462,6002 bd3 ba1.4k sqft180 Northfield Rd, Bridgewater, NJ 08807Off Market
- $649,2003 bd4 ba2.3k sqft155 Northfield Rd, Bridgewater, NJ 08807Off Market
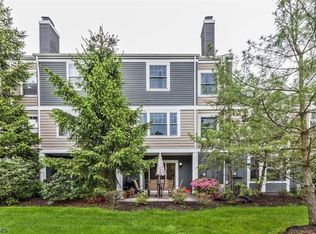
- $575,7003 bd3 ba1.7k sqft154 Northfield Rd, Bridgewater, NJ 08807Off Market
- $627,1002 bd3 ba2.6k sqft156 Northfield Rd, Bridgewater, NJ 08807Off Market
- $518,6002 bd2 ba1.5k sqft157 Northfield Rd, Bridgewater, NJ 08807Off Market
- $582,1003 bd3 ba1.7k sqft158 Northfield Rd, Bridgewater, NJ 08807Off Market
- $460,0002 bd2 ba-- sqft178 Northfield Rd, Bridgewater, NJ 08807Sold
- $527,7003 bd2 ba1.7k sqft177 Northfield Rd, Bridgewater, NJ 08807Off Market
A local agent can set up tours, give advice and negotiate with sellers.
A local lender can help you make sure your offer is ready when you are.
Similar homes
- $534,9003 bd2 ba1k sqft179 Maple St, Bridgewater Twp., NJ 08807For Sale
 MLS ID #4042518, Denise Moskal, Bhhs Fox & Roach. GSMLS
 - $655,0003 bd3 ba-- sqft66 Bond St, Bridgewater Twp., NJ 08807For Sale
 MLS ID #4039924, Dahlia Wong, Coldwell Banker Realty. GSMLS
 - $549,0002 bd3 ba1.7k sqft387 Victoria Drive, Bridgewater Twp., NJ 08807For Sale
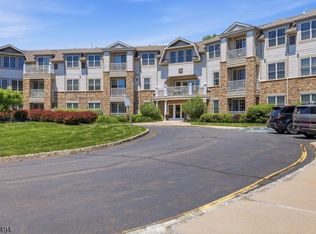 MLS ID #4032462, Susanne Chiefa, C-21 New Beginnings. GSMLS
 - $539,9992 bd3 ba-- sqft47 Encampment Drive, Bedminster Twp., NJ 07921For Sale
 MLS ID #4041650, Peter J. Cagnassola, Bedminster Hills Realty. GSMLS
 - $719,9004 bd2 ba-- sqft946 Country Club Rd, Bridgewater Twp., NJ 08807For SaleMLS ID #4042411, Lana Evers, Coldwell Banker Realty. GSMLS
- $519,9992 bd2 ba-- sqft22 Crestmont Road, Bedminster Twp., NJ 07921For SaleMLS ID #4034561, Peter J. Cagnassola, Bedminster Hills Realty. GSMLS
- $509,9992 bd2 ba-- sqft8 Bentley Court, Bedminster Twp., NJ 07921For SaleMLS ID #4038455, Peter J. Cagnassola, Bedminster Hills Realty. GSMLS
- $485,0002 bd3 ba1.1k sqft44 Morgan Court, Bedminster Twp., NJ 07921For SaleMLS ID #4030663, Christina Duncan, Exp Realty, Llc. GSMLS
- $634,5002 bd3 ba-- sqft31 S Davenport St, Somerville Boro, NJ 08876For SaleMLS ID #4042071, Christina Duncan, Exp Realty, Llc. GSMLS
- $409,9002 bd2 ba-- sqft3413 Winder Dr, Bridgewater Twp., NJ 08807For SaleMLS ID #4038603, Harry Page, Exp Realty, Llc. GSMLS
- $544,0003 bd3 ba-- sqft20 Windham Ct, Flemington, NJ 08822For Sale
 MLS ID #2701485R. All Jersey MLS
 - $598,0002 bd3 ba-- sqft23 Eton Court, Bedminster Twp., NJ 07921For SaleMLS ID #4038473, Donna De Pasquale, Coldwell Banker Realty. GSMLS
- $529,0002 bd2 ba-- sqft13G Kensington Rd BLDG 13 #G, Chatham Twp., NJ 07928For SaleMLS ID #4039514, Simon Westfall-kwong, Exp Realty, Llc. GSMLS
- $515,0002 bd3 ba1.3k sqft160 Aster Ct, Readington Twp., NJ 08889For SaleMLS ID #4035479, Jaime Luongo, Weichert Realtors. GSMLS
- $540,0003 bd3 ba1.5k sqft78 Valerie Dr BLDG 2 #78, Manville Boro, NJ 08835For SaleMLS ID #4038911, Jessenia Gallegos, Realty Of America. GSMLS
- $490,0002 bd3 ba1.3k sqft202 Rhoads Dr, Montgomery Twp., NJ 08502For SaleMLS ID #4042358, Douglas J. Swearengin, Real. GSMLS
- $450,0002 bd2 ba-- sqft5 Gaston Ave, Raritan Boro, NJ 08869For SaleMLS ID #4042471, Joanne Liscovitz, Coldwell Banker Realty. GSMLS
- $480,0003 bd3 ba-- sqft424 Tall Oak Ln, Hillsborough Twp., NJ 08844For SaleMLS ID #4028428, George Russ, Keller Williams Realty. GSMLS
- $519,9003 bd3 ba1.5k sqft904F Merritt Dr, Hillsborough Twp., NJ 08844For SaleMLS ID #4038443, David Castellano, Bhhs Fox & Roach. GSMLS
- $499,9004 bd3 ba1.7k sqft708 E Front St #2, Plainfield City, NJ 07062For SaleMLS ID #4028980, Darlene Schror, Redfin Corporation. GSMLS
