Skip main navigation
Closed
  • $1,035,000

    179 Oak Point Landing Dr, Mount Pleasant, SC 29464

    5beds
    3,000sqft
    Single Family Residence
    Built in 1996
    9,583.2 Square Feet Lot
    $1,048,300 Zestimate®
    $345/sqft
    $5,698 Estimated rent

    Home value

    $1,048,300

    $996,000 - $1.10M

    $5,698/mo

    Zestimate® history
    Loading
    Loading...

    Owner options

    List your home for rent

    $5,698/mo

    Rent Zestimate®

    Find your next renter with Zillow Rental Manager. Plus, with online applications, you can quickly screen prospective tenants – for free.

    Learn more

    $5,698/mo

    Rent Zestimate®

    Refinance and save

    $4,660/mo

    Est. payment

    Refinancing to a lower rate could help reduce your monthly payments and save thousands over the life of the loan.

    See today's rates

    $4,660/mo

    Est. payment

    Explore your selling options

    Work with a Zillow partner agent

    Leverage their expertise and Zillow's premium Showcase listings to get your home seen by more buyers.

    Get started

    List with your own agent

    Get your home in front of millions of buyers by listing it on Zillow.

    Learn how to do it

    Sell it yourself

    Take full control of how buyers see your home on Zillow by listing For Sale by Owner (FSBO).

    List your home

    What's special

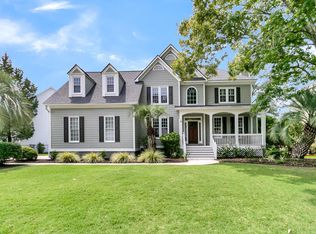
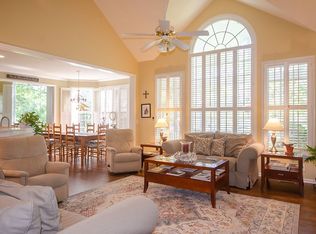
    Breathtaking Pond Views! Stunning 5-Bedroom Home in The Enclave at Longpoint. Welcome to this exceptional 5-bedroom, 2.5-bath home with a private office, ideally situated on one of the most desirable lots in The Enclave at Longpoint. From the moment you arrive, the inviting full front porch and impressive curb appeal set the stage for the beauty within. Step inside to soaring ceilings, wood floors, and abundant natural light. To your right, a private office with French doors, vaulted ceiling, and a large picture window offers the perfect work-from-home retreat. To your left, a formal dining or flex room connects seamlessly to the gourmet kitchen through a true butler's pantry, complete with serving counter and upper/lower cabinetry--ideal for storage or a stylish wine bar.The expansive family room is a showpiece, boasting a cozy fireplace, built-in shelving, and a wall of windows framing unforgettable pond views. The chef's kitchen is open to the living area and features a commercial-grade Viking gas range with double oven, SubZero refrigerator, granite countertops, white cabinetry, a pantry, breakfast bar for four, and a spacious eat-in dining area. Whether you're a seasoned chef or a weekend entertainer, this kitchen is designed to impress. The main-level primary suite is a true sanctuary with tray ceiling, dual walk-in closets, and an ensuite bath with soaking tub, separate shower, dual vanities, and a linen closet. Upstairs, four additional bedrooms provide flexibility for every need. One oversized bedroom can serve as a guest suite, second living room, playroom, or office, while two bedrooms showcase stunning pond views. Another bedroom features direct access to the shared bath offering comfort and convenience for everyone. Outside, the backyard is an entertainer's dream. Enjoy evenings on the screened porch, grill on the expansive deck, or spend your days fishing, gardening, or simply relaxing by the water all from the privacy of your own backyard oasis. The Enclave at Longpoint offers outstanding amenities-steps from the house, including a renovated community pool, play park, tennis courts, pickleball courts, and fitness area. Plus, just 1000 feet away, Palmetto Islands County Park spans 943 acres with bike paths, boardwalks, picnic areas, kayak rentals, dog park, and even a seasonal waterpark. Best of all, you're only minutes from the beach, shops, and the airport. Don't miss this rare opportunity to own a home with unmatched pond views in one of Mount Pleasant's most sought-after neighborhoods schedule your private showing today!

    Zillow last checked:

    Listing updated:

    Listed by:

    AgentOwned Realty Preferred Group 843-884-7300

    Bought with:

    Keller Williams Realty Charleston

    Source: CTMLS,MLS#: 25026916MLS Logo

    Facts & features

    Interior

    Bedrooms & bathrooms
    • Bedrooms: 5
    • Bathrooms: 3
    • Full bathrooms: 2
    • 1/2 bathrooms: 1
    Heating
    • Forced Air
    Cooling
    • Central Air
    Appliances
    • Laundry: Electric Dryer Hookup, Washer Hookup, Laundry Room
    Features
    • Ceiling - Smooth, Tray Ceiling(s), High Ceilings, Garden Tub/Shower, Kitchen Island, Ceiling Fan(s), Eat-in Kitchen, Entrance Foyer, Pantry
    • Flooring: Carpet, Ceramic Tile, Wood
    • Number of fireplaces: 1
    • Fireplace features: Family Room, One
    Interior area
    • Total structure area: 3,000
    • Total interior livable area: 3,000 sqft

    Property

    Parking
    • Total spaces: 2
    • Parking features: Garage, Attached
    • Attached garage spaces: 2
    Features
    • Levels: Two
    • Stories: 2
    • Patio & porch: Deck, Front Porch, Screened
    • Exterior features: Rain Gutters
    • Waterfront features: Pond
    Lot
    • Size: 9,583 sqft
    • Features: Level
    Details
    • Parcel number: 5560700004

    Construction

    Type & style
    • Home type: SingleFamily
    • Architectural style: Traditional
    • Property subtype: Single Family Residence
    Materials
    • Cement Siding
    • Foundation: Crawl Space
    • Roof: Architectural
    Condition
    • New construction: No
    • Year built: 1996

    Utilities & green energy

    • Sewer: Public Sewer
    • Water: Public
    • Utilities for property: Dominion Energy, Mt. P. W/S Comm

    Community & neighborhood

    Community
    • Community features: Fitness Center, Park, Pool, Tennis Court(s), Trash
    Location
    • Region: Mount Pleasant
    • Subdivision: Longpoint

    Other

    Other facts
    • Listing terms: Any

    Price history

    DateEventPrice
    11/24/2025Sold$1,035,000-5.9%$345/sqft
    Source: CTMLS #25026916 Report a problem
    10/3/2025Listed for sale$1,100,000+228.4%$367/sqft
    Source: CTMLS #25026916 Report a problem
    11/3/2003Sold$335,000+9.1%$112/sqft
    Source: Public Record Report a problem
    11/14/2000Sold$307,000$102/sqft
    Source: Public Record Report a problem

    Public tax history

    YearProperty taxesTax assessment
    2025$7,454 +318.2%$30,020 +72.5%
    2024$1,782 +4.2%$17,400
    2023$1,711 +5%$17,400
    2022$1,629 -8.9%$17,400
    2021$1,789 -3.2%$17,400
    2020$1,849 $17,400 +14.9%
    2019$1,849 $15,140
    2017$1,849 +16%$15,140
    2016$1,594 +5%$15,140
    2015$1,519 -4.3%$15,140
    2014$1,587 --
    2011$1,587 +15.7%--
    2010$1,371 -1.8%$13,600
    2009$1,396 +9.3%$13,600
    2008$1,277 -36.4%$13,600
    2006$2,009 -2%$13,600
    2005$2,050 -49%$13,600 -19.3%
    2004$4,020 +104.1%$16,860 +50%
    2003$1,969 +4.2%$11,240
    2002$1,891 +30.3%$11,240 +38.8%
    2000$1,451 $8,100

    Find assessor info on the county website

    Neighborhood: 29464

    Nearby schools

    GreatSchools rating
    Schools provided by the listing agent
    • Elementary: Belle Hall
    • Middle: Laing
    • High: Lucy Beckham

    Source: CTMLS. This data may not be complete. We recommend contacting the local school district to confirm school assignments for this home.

    Get a cash offer in 3 minutes
    Find out how much your home could sell for in as little as 3 minutes with a no-obligation cash offer.
    Estimated market value
    $1,048,300
    Get a cash offer in 3 minutes
    Find out how much your home could sell for in as little as 3 minutes with a no-obligation cash offer.
    Estimated market value
    $1,048,300