Sitting on 1.5 wooded acres this 3 bedroom, 2.5 bath home with hardwood floors in living room, kitchen and dining areas, island with snk bar, pantry, brk area plus formal dining, gas fireplace, cathedral & trey ceilings, master bath has walk in shower and double vanity, walk in closet, outside is the screened deck plus open deck, large storage shed, 2 car garage. The corner lot allows room for a detached garage with a front or side entry.
Sold for $345,000
$345,000
179 Obed Poin, Crossville, TN 38571
3beds
1,908sqft
Single Family Residence
Built in 2005
1.5 Acres Lot
$382,900 Zestimate®
$181/sqft
$2,239 Estimated rent
Home value
$382,900
$364,000 - $402,000
$2,239/mo
Zestimate® history
Owner options
List your home for rent
$2,239/mo
Rent Zestimate®
Find your next renter with Zillow Rental Manager. Plus, with online applications, you can quickly screen prospective tenants – for free.
$2,239/mo
Rent Zestimate®
Refinance and save
$1,970/mo
Est. payment
Refinancing to a lower rate could help reduce your monthly payments and save thousands over the life of the loan.
$1,970/mo
Est. payment
Explore your selling options
Work with a Zillow partner agent
Leverage their expertise and Zillow's premium Showcase listings to get your home seen by more buyers.
Get startedList with your own agent
Get your home in front of millions of buyers by listing it on Zillow.
Learn how to do itSell it yourself
Take full control of how buyers see your home on Zillow by listing For Sale by Owner (FSBO).
List your homeWhat's special
Gas fireplaceFormal diningScreened deckLarge storage shedOpen deckSnk barWalk in shower
Zillow last checked:
Listing updated:
Listed by:
Karen Kindrick,
Berkshire Hathaway HomeServices Southern Realty
Bought with:
Tom Parham, 253447
Exit Rocky Top Realty
Source: UCMLS,MLS#: 222109
Facts & features
Interior
Bedrooms & bathrooms
- Bedrooms: 3
- Bathrooms: 3
- Full bathrooms: 2
- Partial bathrooms: 1
- Main level bedrooms: 3
Primary bedroom
- Level: Main
- Area: 285
- Dimensions: 19 x 15
Bedroom 2
- Level: Main
- Area: 132
- Dimensions: 12 x 11
Bedroom 3
- Level: Main
- Area: 132
- Dimensions: 12 x 11
Kitchen
- Level: Main
- Area: 528
- Dimensions: 24 x 22
Living room
- Level: Main
- Area: 432
- Dimensions: 24 x 18
Heating
- Central
Cooling
- Central Air
Appliances
- Included: Refrigerator, Electric Range, Microwave, Electric Water Heater
- Laundry: Main Level
Features
- Ceiling Fan(s), Vaulted Ceiling(s), Walk-In Closet(s)
- Windows: Double Pane Windows
- Basement: Crawl Space
- Has fireplace: Yes
- Fireplace features: Gas Log
Interior area
- Total structure area: 1,908
- Total interior livable area: 1,908 sqft
Property
Parking
- Total spaces: 2
- Parking features: Driveway, Garage Door Opener, Attached, Garage
- Has attached garage: Yes
- Covered spaces: 2
- Has uncovered spaces: Yes
Features
- Patio & porch: Porch, Covered, Screened, Deck
Lot
- Size: 1.5 Acres
- Dimensions: 361 x 200
- Features: Corner Lot, Wooded
Details
- Additional structures: Outbuilding
- Parcel number: 010.00
Construction
Type & style
- Home type: SingleFamily
- Property subtype: Single Family Residence
Materials
- Brick, Vinyl Siding, Frame
- Roof: Shingle
Condition
- Year built: 2005
Utilities & green energy
- Electric: Circuit Breakers
- Gas: Natural Gas
- Sewer: Septic Tank
- Water: Public
Community & HOA
Community
- Security: Smoke Detector(s)
- Subdivision: Sunset Ridge
HOA
- Has HOA: No
Location
- Region: Crossville
Financial & listing details
- Price per square foot: $181/sqft
- Tax assessed value: $266,600
- Annual tax amount: $756
- Date on market: 9/11/2023
- Road surface type: Paved
Price history
| Date | Event | Price |
|---|---|---|
| 12/15/2023 | Sold | $345,000-8%$181/sqft |
Source:  UCMLS #222109 Report a problem UCMLS #222109 Report a problem | ||
| 10/31/2023 | Pending sale | $374,900$196/sqft |
Source:  East Tennessee Realtors #1239338 Report a problem East Tennessee Realtors #1239338 Report a problem | ||
| 10/31/2023 | Contingent | $374,900$196/sqft |
Source:  RealTracs MLS as distributed by MLS GRID #2570108 Report a problem RealTracs MLS as distributed by MLS GRID #2570108 Report a problem | ||
| 9/29/2023 | Price change | $374,900-2.6%$196/sqft |
Source: East Tennessee Realtors #1239338 Report a problem | ||
| 9/11/2023 | Listed for sale | $385,000+140.8%$202/sqft |
Source: East Tennessee Realtors #1239338 Report a problem | ||
| 9/15/2005 | Sold | $159,900$84/sqft |
Source: Public Record Report a problem | ||
Public tax history
| Year | Property taxes | Tax assessment |
|---|---|---|
| 2025 | $756 | $66,650 |
| 2024 | $756 | $66,650 |
| 2023 | $756 | $66,650 |
| 2022 | $756 +18% | $66,650 +62.8% |
| 2021 | $641 | $40,950 |
| 2020 | $641 | $40,950 |
| 2019 | $641 | $40,950 |
| 2018 | $641 0% | $40,950 |
| 2017 | $641 +1.4% | $40,950 -1.1% |
| 2016 | $632 +1.9% | $41,400 |
| 2015 | $620 0% | $41,400 0% |
| 2014 | $620 | $41,408 |
| 2013 | $620 +6.6% | $41,408 +6.8% |
| 2012 | $582 | $38,783 |
| 2011 | -- | $38,783 -15.7% |
| 2010 | $656 +7.1% | $46,017 |
| 2009 | $612 +9.7% | $46,017 +2.3% |
| 2008 | $558 | $44,981 |
| 2007 | $558 -24.4% | $44,981 |
| 2006 | $738 +25.4% | $44,981 +25.4% |
| 2005 | $588 | $35,866 |
Find assessor info on the county website
Neighborhood: 38571
Nearby homes
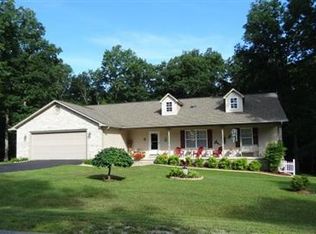
- $431,8003 bd3 ba1.9k sqft179 Obed Pt, Crossville, TN 38571Off Market
- $389,800-- bd-- ba-- sqft179 Obed Poin LOT 906, Crossville, TN 38571Off Market
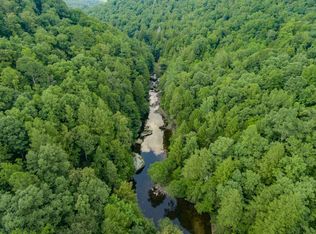
- $--15.98 Acres0 Obed Point, Crossville, TN 38571Off Market
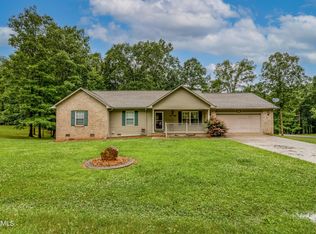
- $325,0003 bd2 ba1.7k sqft223 Obed Point, Crossville, TN 38571Sold
- $406,700-- bd2 ba1.9k sqft162 Obed Point, Crossville, TN 38571Off Market
- $529,000-- bd2 ba2.3k sqft56 Cold Water Dr, Crossville, TN 38571Off Market
- $20,000-- bd-- ba-- sqft56 Cold Water Dr, Crossville, TN 38571Off Market
- $46,00015.98 Acres228 Obed Point, Crossville, TN 38571Off Market
Nearby schools
GreatSchools rating
- 4/10North Cumberland Elementary SchoolGrades: PK-8Distance: 3.7 mi
- 5/10Stone Memorial High SchoolGrades: 9-12Distance: 4 mi


Get pre-qualified for a loan
At Zillow Home Loans, we can pre-qualify you in as little as 5 minutes with no impact to your credit score.An equal housing lender. NMLS #10287.
- Tennessee
- Cumberland County
- Crossville
- 38571
- 179 Obed Poin
Nearby cities
Nearby neighborhoods
Nearby zip codes
Other Crossville Topics
