Skip main navigation
Off market
  • $352,600

    179 Okatie Park Cir W, Ridgeland, SC 29936

    4beds
    2,022sqft
    SingleFamily
    Built in 2019
    5,662 Square Feet Lot
    $352,600 Zestimate®
    $174/sqft
    $2,592 Estimated rent

    Home value

    $352,600

    $335,000 - $374,000

    $2,592/mo

    Zestimate® history
    Loading
    Loading...

    Owner options

    List your home for rent

    $2,592/mo

    Rent Zestimate®

    Find your next renter with Zillow Rental Manager. Plus, with online applications, you can quickly screen prospective tenants – for free.

    Learn more

    $2,592/mo

    Rent Zestimate®

    Refinance and save

    $2,194/mo

    Est. payment

    Refinancing to a lower rate could help reduce your monthly payments and save thousands over the life of the loan.

    See today's rates

    $2,194/mo

    Est. payment

    Explore your selling options

    Work with a Zillow partner agent

    Leverage their expertise and Zillow's premium Showcase listings to get your home seen by more buyers.

    Get started

    List with your own agent

    Get your home in front of millions of buyers by listing it on Zillow.

    Learn how to do it

    Sell it yourself

    Take full control of how buyers see your home on Zillow by listing For Sale by Owner (FSBO).

    List your home

    What's special


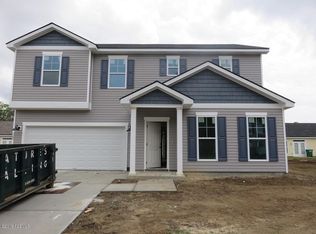
    2021 - Rain spouting added to further protect the home and its foundation. - storage shelving added in the attic for EVEN MORE storage options! Garage enhanced with pegboard storage for the ultimate tool display and man cave! Entry into the home presents a sizable foyer with adjacent formal dining room providing excellent natural light entering from large monolithic windows. The dining room light is augmented with an upgraded brushed nickel hanging fixture for just the right atmosphere for evening meals. Walking from the dining area, from either of two entryways, brings you to the open concept kitchen and living area complete with high ceilings, many more large windows, tall espresso cabinets, separate pantry, solid surface faux-composite chip and stain resistant countertops with tile backsplash, and the included stainless steel refrigerator with filtered water and ice service. The stovetop utilizes five-burner smooth surface convection over a spacious oven with storage beneath, and a matching microwave, above, with fan and light. The kitchen island has matching countertop, sunken sink, garbage disposal, dishwasher and even more storage. The adjacent living area can be arranged according to taste due to the installation of coaxial cable on two opposite walls, one with a low connection for a TV stand-type setup, or the opposite wall with a floating mount with hidden pathway for no visible wires. The stairs, at the rear of the home, are next to a convenient half-bath and entry into the spacious two-car garage. The garage has finished drywall and R16 rated insulation on the garage door, making for a great workshop or man-cave! Cooler in the summer and warmer in the winter! There is even a separate entry through a side door into a fenced-in yard with two gates, one on each side of the yard. The upstairs is complete with four bedrooms, two full baths, and a laundry room. The primary bedroom has a full walk-in closet and full primary bath, complete with a wide double vanity with a 4x9 foot mirror, walk-in glass shower, and separate large garden tub adjacent to the linen closet. Throughout the home, the property was upgraded, during the build, to provide Cat6 data wiring to every room, emanating from a central data box accessible from the laundry room. This allows the homeowner to distribute hard-line data, wireless access points, and security devices throughout the home. The outside of the home has a sodded yard (fenced and gated), raised garden beds, and a children’s fort/swing set with slide and climbing wall made of pressure/treated wood. There is parking for four vehicles in the large driveway. Add to all this the low electricity costs of a well insulated new home, the proximity to Beaufort, Bluffton, and Hilton Head, and the benefits of a quiet, friendly, neighborhood, and you have the formula for a prefect home!

    This property is off market, which means it's not currently listed for sale or rent on Zillow. This may be different from what's available on other websites or public sources.
    Facts & features

    Interior

    Bedrooms & bathrooms
    • Bedrooms: 4
    • Bathrooms: 3
    • Full bathrooms: 2
    • 1/2 bathrooms: 1
    Heating
    • Forced air, Heat pump, Electric
    Cooling
    • Central
    Appliances
    • Included: Dishwasher, Garbage disposal, Microwave, Range / Oven, Refrigerator
    Features
    • Flooring: Laminate
    • Basement: None
    Interior area
    • Total interior livable area: 2,022 sqft

    Property

    Parking
    • Total spaces: 4
    • Parking features: Garage - Attached, Off-street
    Features
    • Exterior features: Vinyl
    Lot
    • Size: 5,662 sqft
    Details
    • Parcel number: 0810100072
    • Zoning: Residential

    Construction

    Type & style
    • Home type: SingleFamily
    Materials
    • Roof: Composition
    Condition
    • Year built: 2019

    Community & neighborhood

    Location
    • Region: Ridgeland

    HOA & financial

    HOA
    • Has HOA: Yes
    • HOA fee: $140 monthly

    Other

    Other facts
    • Dock: Not Applicable
    • Zoning: Residential
    • Construction: Vinyl Siding
    • Foundation: Slab
    • Community Amenities: Dog Park, Lawn Maintenance
    • Exterior Extras: Irrigation System, Thermo-Panes
    • Dining: Formal
    • Other Rooms: Pantry, Utility Room, Family Room, Foyer
    • Dryer Connection: Yes, Electric
    • Walls: Sheetrock
    • Heating: Zoned
    • Appliances/Equipment: Disposal, Ceiling Fan
    • Water & Sewer: Public Sewer, Public Water
    • Flood Insurance: Not Required
    • Home AS/RE Fees: Lawn, Trash Service
    • Family Room: Yes
    • School District: Ridgeland District
    • Rental Duration: Not Applicable
    • For Sale/For Rent: For Sale
    • Tax Database ID: Tbd
    • Legal Desc: lot72 phase 1 Okatie Park

    Price history

    DateEventPrice
    5/20/2019Sold$219,750+4.2%$109/sqft
    Source: Lowcountry Regional MLS #159273 Report a problem
    10/28/2018Pending sale$210,880$104/sqft
    Source: Landmark 24 Realty, Inc. #159273 Report a problem
    10/23/2018Listed for sale$210,880$104/sqft
    Source: Landmark 24 Realty, Inc. #159273 Report a problem

    Public tax history

    YearProperty taxesTax assessment
    2024$1,657 +4.4%$8,790
    2023$1,587 $8,790
    2022-- $8,790
    2021-- $8,790 -33.4%
    2020-- $13,190 +1365.6%
    2018$673 +574.7%$900 +221.4%
    2017$100 $280
    2016$100 +0.2%$280
    2015$100 $280
    2014$100 $280
    2013-- $280
    2011-- $280
    2010-- $280 -93.9%
    2009-- $4,600

    Find assessor info on the county website

    Neighborhood: 29936

    Nearby schools

    GreatSchools rating
    Schools provided by the listing agent
    • District: Ridgeland District

    Source: The MLS. This data may not be complete. We recommend contacting the local school district to confirm school assignments for this home.

    Get a cash offer in 3 minutes
    Find out how much your home could sell for in as little as 3 minutes with a no-obligation cash offer.
    Estimated market value
    $352,600
    Get a cash offer in 3 minutes
    Find out how much your home could sell for in as little as 3 minutes with a no-obligation cash offer.
    Estimated market value
    $352,600