Welcome to your private paradise, where relaxation and entertainment await in the exquisite pool home in Palencia! Nestled on a serene preserve lot offering unparalleled privacy, including an outdoor oasis to be enjoyed year round. This home offers the epitome of Florida Living complete with a heated saltwater pool, spa, summer kitchen, outdoor gas fireplace, and fully screened lanai! Discover the newly remodeled kitchen with custom 42'' white cabinetry, gas cooktop, dolomite countertops, all steel appliances, and designer range hood. Open from the kitchen is your family room with cozy electric fireplace with home theatre niche and French doors leading to the outdoor oasis. Discover the newly remodeled kitchen with custom 42'' white cabinetry, gas cooktop, dolomite countertops, all steel appliances, and designer range hood. Open from the kitchen is your family room with cozy electric fireplace with home theatre niche and French doors leading to the outdoor oasis. Experience the ultimate comfort and space for the entire family in this single level home with 4 bedrooms, 3 full bathrooms, including a dedicated office space complete with custom built-in cabinetry. Luxury abounds in the primary suite with tray ceilings, expansive walk-in closet, and a spa-like ensuite bathroom complete with new stand alone garden tub, his & her vanities, granite countertops, and a newly tiled glass walk-in shower. Secondary bedrooms are sizable ensuring comfort and space for the entire family. Enhancing the spaciousness and airiness of the living areas are the 12' ceilings throughout, as well as many other custom finishes including, deep crown molding, plantation shutters, newly installed engineered hardwood in main living areas, new carpet in all guest bedrooms, designer lighting, and for energy efficiency, a Dual-Zone HVAC with whole home air purifier was recently installed. A whole-house generator stands ready to provide uninterrupted power during any eventuality for added peace of mind. Palencia is a gated, master-planned amenity-rich community, including a championship golf course, fitness center, 2 pickleball courts, 3 pools, sauna, steam room, dog park,10 clay tennis courts, multiple parks, and nature trails. Conveniently located in St. Augustine, you'll have easy access to the charming historic district, beautiful beaches, and top-notch dining and shopping options. Don't miss the opportunity to make this Palencia gem your home! Immerse yourself in luxury, embrace the Florida lifestyle, and create lasting memories in this unparalleled residence with a captivating pool.
Closed
$880,000
179 PARKSIDE Drive, St. Augustine, FL 32095
4beds
2,778sqft
Single Family Residence
Built in 2004
10,018 Square Feet Lot
$868,600 Zestimate®
$317/sqft
$3,830 Estimated rent
Home value
$868,600
$825,000 - $912,000
$3,830/mo
Zestimate® history
Owner options
List your home for rent
$3,830/mo
Rent Zestimate®
Find your next renter with Zillow Rental Manager. Plus, with online applications, you can quickly screen prospective tenants – for free.
$3,830/mo
Rent Zestimate®
Refinance and save
$5,759/mo
Est. payment
Refinancing to a lower rate could help reduce your monthly payments and save thousands over the life of the loan.
$5,759/mo
Est. payment
Explore your selling options
Work with a Zillow partner agent
Leverage their expertise and Zillow's premium Showcase listings to get your home seen by more buyers.
Get startedList with your own agent
Get your home in front of millions of buyers by listing it on Zillow.
Learn how to do itSell it yourself
Take full control of how buyers see your home on Zillow by listing For Sale by Owner (FSBO).
List your homeWhat's special
Zillow last checked:
Listing updated:
Listed by:
MICHAEL J PAULL 904-705-1004,
RE/MAX UNLIMITED 904-834-7682
Bought with:
ERIKA KINSEL-ELLIOTT, 3338414
FLORIDA'S CHOICE REALTY LLC
Source: realMLS,MLS#: 2029894
Facts & features
Interior
Bedrooms & bathrooms
- Bedrooms: 4
- Bathrooms: 3
- Full bathrooms: 3
Heating
- Central, Electric
Cooling
- Central Air, Electric, Split System, Zoned
Appliances
- Included: Dishwasher, Disposal, Dryer, Gas Cooktop, Ice Maker, Microwave, Refrigerator, Washer
- Laundry: Electric Dryer Hookup, In Unit, Washer Hookup
Features
- Breakfast Bar, Breakfast Nook, Built-in Features, Ceiling Fan(s), Entrance Foyer, Guest Suite, Kitchen Island, Open Floorplan, Pantry, Primary Bathroom -Tub with Separate Shower, Split Bedrooms, Walk-In Closet(s)
- Flooring: Carpet, Tile, Wood
- Number of fireplaces: 2
- Fireplace features: Electric, Gas, Outside
Interior area
- Total structure area: 3,784
- Total interior livable area: 2,778 sqft
Property
Parking
- Total spaces: 3
- Parking features: Attached, Garage, Garage Door Opener
- Attached garage spaces: 3
Features
- Levels: One
- Stories: 1
- Patio & porch: Covered, Patio, Porch, Screened
- Pool features: In Ground, Gas Heat, Heated, Screen Enclosure
- Has spa: Yes
- Spa features: Private
- Has view: Yes
- View description: Protected Preserve
Lot
- Size: 10,018 Square Feet
- Features: Wooded
Details
- Additional structures: Outdoor Kitchen
- Parcel number: 0720730200
- Zoning description: Residential
Construction
Type & style
- Home type: SingleFamily
- Architectural style: Traditional
- Property subtype: Single Family Residence
Materials
- Frame, Stone, Stucco
- Roof: Shingle
Condition
- New construction: No
- Year built: 2004
Utilities & green energy
- Sewer: Public Sewer
- Water: Public
- Utilities for property: Cable Available, Electricity Connected, Natural Gas Available, Sewer Connected, Water Connected
Community & HOA
Community
- Security: Security Gate, Smoke Detector(s)
- Subdivision: Palencia
HOA
- Has HOA: Yes
- Amenities included: Pool, Basketball Court, Children's Pool, Clubhouse, Dog Park, Fitness Center, Gated, Golf Course, Jogging Path, Park, Pickleball, Playground, Sauna, Security, Tennis Court(s), Trash
- HOA fee: $125 annually
- HOA name: Vesta Property Services
- HOA phone: 904-747-0181
Location
- Region: Saint Augustine
Financial & listing details
- Price per square foot: $317/sqft
- Tax assessed value: $675,150
- Annual tax amount: $12,895
- Date on market: 6/13/2024
- Listing terms: Cash,Conventional,FHA,USDA Loan,VA Loan
- Road surface type: Asphalt
Price history
| Date | Event | Price |
|---|---|---|
| 8/12/2024 | Sold | $880,000-2.2%$317/sqft |
Source:  realMLS #2029894 Report a problem realMLS #2029894 Report a problem | ||
| 7/17/2024 | Contingent | $899,900$324/sqft |
Source:  St Augustine St Johns County BOR #RM2029894 Report a problem St Augustine St Johns County BOR #RM2029894 Report a problem | ||
| 7/5/2024 | Price change | $899,900-2.7%$324/sqft |
Source: realMLS #2029894 Report a problem | ||
| 6/28/2024 | Price change | $924,900-2.6%$333/sqft |
Source: realMLS #2029894 Report a problem | ||
| 6/13/2024 | Listed for sale | $949,900+72.7%$342/sqft |
Source: realMLS #2029894 Report a problem | ||
| 7/30/2020 | Sold | $549,900$198/sqft |
Source: realMLS #1038447 Report a problem | ||
| 7/23/2020 | Pending sale | $549,900$198/sqft |
Source: Engel & Voelkers Jacksonville Beach #1038447 Report a problem | ||
| 5/14/2020 | Price change | $549,900-2.5%$198/sqft |
Source: Engel & V�lkers Jacksonville #1038447 Report a problem | ||
| 2/14/2020 | Listed for sale | $564,000+7.4%$203/sqft |
Source: Engel & V�lkers Jacksonville Beach #1038447 Report a problem | ||
| 7/20/2018 | Sold | $525,000-4.5%$189/sqft |
Source: Public Record Report a problem | ||
| 7/18/2018 | Pending sale | $550,000$198/sqft |
Source: WATSON REALTY CORP #929741 Report a problem | ||
| 4/6/2018 | Listed for sale | $550,000+2%$198/sqft |
Source: WATSON REALTY CORP #929741 Report a problem | ||
| 1/4/2011 | Listing removed | $539,000$194/sqft |
Source: Watson Realty Corp #N539146 Report a problem | ||
| 6/16/2010 | Listed for sale | $539,000+57%$194/sqft |
Source: Watson Realty Corp #N539146 Report a problem | ||
| 1/29/2004 | Sold | $343,400+390.6%$124/sqft |
Source: Public Record Report a problem | ||
| 6/17/2003 | Sold | $70,000$25/sqft |
Source: Public Record Report a problem | ||
Public tax history
| Year | Property taxes | Tax assessment |
|---|---|---|
| 2025 | $12,895 +11.7% | $675,150 +0.6% |
| 2024 | $11,541 +2.5% | $671,038 +3% |
| 2023 | $11,261 +14.5% | $651,493 +21.3% |
| 2022 | $9,832 +8.6% | $537,269 +26.4% |
| 2021 | $9,051 +0.6% | $425,182 -6.3% |
| 2020 | $8,997 -5.1% | $453,832 +6.6% |
| 2019 | $9,482 | $425,570 +54.6% |
| 2018 | $9,482 +42.3% | $275,190 +2.1% |
| 2017 | $6,665 | $269,530 -0.9% |
| 2016 | $6,665 +1.4% | $271,906 +0.7% |
| 2015 | $6,573 -1.3% | $270,016 +0.8% |
| 2014 | $6,661 | $267,872 +4.5% |
| 2013 | -- | $256,227 +1.7% |
| 2012 | -- | $251,944 -3.3% |
| 2011 | -- | $260,432 -7.9% |
| 2010 | -- | $282,753 -9.7% |
| 2009 | -- | $313,077 -6.8% |
| 2008 | -- | $336,091 -13% |
| 2007 | -- | $386,162 +2.5% |
| 2006 | -- | $376,743 +3% |
| 2005 | -- | $365,770 |
Find assessor info on the county website
Neighborhood: 32095
Nearby homes
- $704,3004 bd3 ba3.1k sqft183 Parkside Dr, Saint Augustine, FL 32095Off Market
- $746,1004 bd3 ba2.7k sqft175 Parkside Dr, Saint Augustine, FL 32095Off Market
- $834,6003 bd3 ba2.9k sqft187 Parkside Dr, Saint Augustine, FL 32095Off Market
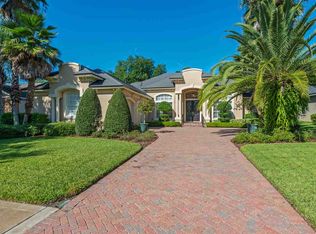
- $637,5004 bd3 ba2.4k sqft169 Parkside Dr, Saint Augustine, FL 32095Off Market
- $792,1004 bd3 ba3.1k sqft191 Parkside Dr, Saint Augustine, FL 32095Off Market
- $849,2005 bd4 ba4.1k sqft182 Parkside Dr, Saint Augustine, FL 32095Off Market
- $810,2004 bd4 ba3.3k sqft178 Parkside Dr, Saint Augustine, FL 32095Off Market
- $650,0004 bd4 ba3.3k sqft186 Parkside Dr, Saint Augustine, FL 32095Sold
Nearby schools
GreatSchools rating
- 7/10Palencia Elementary SchoolGrades: PK-5Distance: 0.5 mi
- 9/10Allen D Nease Senior High SchoolGrades: 8-12Distance: 5.9 mi
- 9/10Pacetti Bay Middle SchoolGrades: 6-8Distance: 8.8 mi
Schools provided by the listing agent
- Elementary: Palencia
- Middle: Pacetti Bay
- High: Allen D. Nease
Source: realMLS. This data may not be complete. We recommend contacting the local school district to confirm school assignments for this home.
Get a cash offer in 3 minutes
Find out how much your home could sell for in as little as 3 minutes with a no-obligation cash offer.
Estimated market value
$868,600
Get a cash offer in 3 minutes
Find out how much your home could sell for in as little as 3 minutes with a no-obligation cash offer.
Estimated market value
$868,600
- Florida
- Saint Johns County
- Saint Augustine
- 32095
- 179 PARKSIDE Drive
Nearby cities
Nearby neighborhoods
Nearby zip codes
Other Saint Augustine Topics
