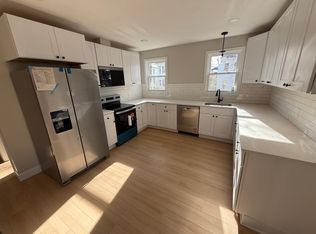

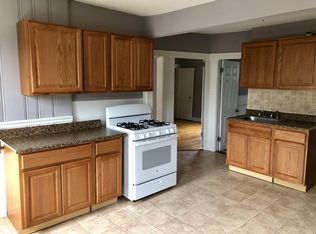
Pride of ownership shines throughout this beautifully updated, owner-occupied two-family home! Situated on a desirable corner lot with a fenced yard and detached 2-car garage, this property offers an excellent opportunity for both owner-occupants and investors. Each unit features 3 bedrooms, 1 full bath, spacious living and dining rooms, and separate laundry areas. The first-floor unit offers central air, hardwood flooring throughout most of the home, and a stunning kitchen remodeled in 2019 with granite countertops, upgraded cabinetry, stainless steel appliances, and tile flooring extending into the hallway and bath. The full bath was renovated in 2021. A versatile bonus room off the dining area provides the perfect space for a home office, playroom, or den. The second-floor unit underwent a complete renovation to the studs in 2025, including all new windows, insulation, plumbing, an insulated rear door, and energy-efficient mini-split systems for heating and cooling in every room. Additional improvements include two new hot water heaters (2025), a first-floor gas furnace (2011), an Ecobee smart thermostat installed through Mass Save, vinyl siding, and vinyl replacement windows. Ideally located just off Grafton Street with convenient access to the Mass Pike, Routes 290 and 146, as well as shopping, restaurants, and everyday amenities. This move-in-ready multi-family offers the perfect combination of modern updates, functionality, and a prime commuter location.
Sold for $675,000
$675,000
179 Pilgrim Ave, Worcester, MA 01604
6beds
2,485sqft
2 Family - 2 Units Up/Down
Built in 1920
-- sqft lot
$-- Zestimate®
$272/sqft
$2,294 Estimated rent
Home value
Not available
Estimated sales range
Not available
$2,294/mo
Zestimate® history
Owner options
List your home for rent
$2,294/mo
Rent Zestimate®
Find your next renter with Zillow Rental Manager. Plus, with online applications, you can quickly screen prospective tenants – for free.
$2,294/mo
Rent Zestimate®
Refinance and save
$4,639/mo
Est. payment
Refinancing to a lower rate could help reduce your monthly payments and save thousands over the life of the loan.
$4,639/mo
Est. payment
Explore your selling options
Work with a Zillow partner agent
Leverage their expertise and Zillow's premium Showcase listings to get your home seen by more buyers.
Get startedList with your own agent
Get your home in front of millions of buyers by listing it on Zillow.
Learn how to do itSell it yourself
Take full control of how buyers see your home on Zillow by listing For Sale by Owner (FSBO).
List your homeWhat's special
Vinyl replacement windowsVinyl sidingCorner lotGranite countertopsSeparate laundry areasStainless steel appliancesUpgraded cabinetry
Zillow last checked:
Listing updated:
Listed by:
Maribeth Marzeotti 508-864-8163,
Lamacchia Realty, Inc. 508-832-5324
Bought with:
Dawn Szczygiel
Castinetti Realty Group
Source: MLS PIN,MLS#: 73560262
Facts & features
Interior
Bedrooms & bathrooms
- Bedrooms: 6
- Bathrooms: 2
- Full bathrooms: 2
Cooling
- Central Air, Ductless
Appliances
- Included: Range, Dishwasher, Microwave, Refrigerator, Washer, Dryer, Plumbed For Ice Maker
- Laundry: Washer Hookup
Features
- Stone/Granite/Solid Counters, Upgraded Cabinets, Walk-In Closet(s), Bathroom With Tub & Shower, Living Room, Kitchen, Laundry Room, Sunroom
- Flooring: Tile, Hardwood, Stone/Ceramic Tile
- Doors: Insulated Doors
- Windows: Insulated Windows
- Basement: Full,Walk-Out Access,Interior Entry,Concrete
- Has fireplace: No
Interior area
- Total structure area: 2,485
- Total interior livable area: 2,485 sqft
- Finished area above ground: 2,485
- Finished area below ground: 0
Property
Parking
- Total spaces: 6
- Parking features: Paved Drive, Off Street, Paved
- Garage spaces: 2
- Uncovered spaces: 4
Features
- Patio & porch: Enclosed, Deck - Wood
- Exterior features: Rain Gutters
- Fencing: Fenced
- Frontage length: 148.00
Lot
- Size: 4,875 Square Feet
- Features: Corner Lot, Level
Details
- Additional structures: Shed(s)
- Parcel number: M:18 B:021 L:00024,1780635
- Zoning: RG-5
Construction
Type & style
- Home type: MultiFamily
- Property subtype: 2 Family - 2 Units Up/Down
Materials
- Frame
- Foundation: Stone, Brick/Mortar
- Roof: Shingle
Condition
- Year built: 1920
Utilities & green energy
- Electric: Circuit Breakers
- Sewer: Public Sewer
- Water: Public
- Utilities for property: for Gas Range, for Electric Range, Washer Hookup, Icemaker Connection, Varies per Unit
Community & HOA
Community
- Features: Public Transportation
Location
- Region: Worcester
Financial & listing details
- Price per square foot: $272/sqft
- Tax assessed value: $498,000
- Annual tax amount: $6,569
- Date on market: 8/31/2026
- Listing terms: Contract
- Exclusions: 1st Floor W/D.
- Total actual rent: 2400
- Road surface type: Paved
Price history
| Date | Event | Price |
|---|---|---|
| 9/29/2026 | Sold | $675,000-2.2%$272/sqft |
Source: MLS PIN #73560262 Report a problem | ||
| 9/5/2026 | Pending sale | $689,900$278/sqft |
Source: MLS PIN #73560262 Report a problem | ||
| 8/22/2026 | Contingent | $689,900$278/sqft |
Source: MLS PIN #73560262 Report a problem | ||
| 8/6/2026 | Listed for sale | $689,900+56.8%$278/sqft |
Source: MLS PIN #73560262 Report a problem | ||
| 3/4/2021 | Sold | $440,000-2.2%$177/sqft |
Source: Public Record Report a problem | ||
| 2/2/2021 | Pending sale | $449,900$181/sqft |
Source: MLS PIN #72763606 Report a problem | ||
| 1/19/2021 | Contingent | $449,900$181/sqft |
Source: MLS PIN #72763606 Report a problem | ||
| 1/13/2021 | Listed for sale | $449,900$181/sqft |
Source: MLS PIN #72763606 Report a problem | ||
| 1/5/2021 | Contingent | $449,900$181/sqft |
Source: MLS PIN #72763606 Report a problem | ||
| 1/5/2021 | Pending sale | $449,900$181/sqft |
Source: Keller Williams Realty Greater Worcester #72763606 Report a problem | ||
| 12/3/2020 | Listed for sale | $449,900+87.5%$181/sqft |
Source: Keller Williams Realty Greater Worcester #72763606 Report a problem | ||
| 7/19/2005 | Sold | $240,000$97/sqft |
Source: Public Record Report a problem | ||
Public tax history
| Year | Property taxes | Tax assessment |
|---|---|---|
| 2025 | $6,569 +4.9% | $498,000 +9.3% |
| 2024 | $6,265 +6.9% | $455,600 +11.5% |
| 2023 | $5,861 +3.1% | $408,700 +9.3% |
| 2022 | $5,687 +30.6% | $373,900 +39.8% |
| 2021 | $4,353 +6.9% | $267,400 +11.6% |
| 2020 | $4,073 -3.1% | $239,600 +2.6% |
| 2019 | $4,205 +2.4% | $233,600 +7.6% |
| 2018 | $4,107 +5.8% | $217,200 +7.5% |
| 2017 | $3,882 +1.1% | $202,000 +8.4% |
| 2016 | $3,840 +2.7% | $186,300 |
| 2015 | $3,739 +2.7% | $186,300 |
| 2014 | $3,640 +6.9% | $186,300 +1.7% |
| 2013 | $3,404 +8.4% | $183,200 -0.9% |
| 2012 | $3,140 -10.2% | $184,900 -19.9% |
| 2010 | $3,495 -12.3% | $230,700 -21.8% |
| 2009 | $3,985 +10.4% | $295,200 +2.5% |
| 2008 | $3,610 +3.9% | $287,900 +0.2% |
| 2007 | $3,476 +14.5% | $287,300 +18.5% |
| 2006 | $3,037 +1.2% | $242,400 +6.4% |
| 2005 | $3,002 +3.8% | $227,800 +16.2% |
| 2004 | $2,892 +17.4% | $196,100 +28.7% |
| 2003 | $2,463 +10.7% | $152,400 +22.3% |
| 2002 | $2,224 +4% | $124,600 +7.6% |
| 2000 | $2,139 +25.5% | $115,800 +26.8% |
| 1997 | $1,705 | $91,300 |
Find assessor info on the county website
Neighborhood: 01604
Nearby homes
- $--3 bd1 ba1.2k sqft179 Pilgrim Ave #2, Worcester, MA 01604Off Market
- $803,7007 bd3 ba3.6k sqft171 Pilgrim Ave, Worcester, MA 01604Off Market
- $--3 bd1 ba1.3k sqft171 Pilgrim Ave APT 1, Worcester, MA 01604Off Market
- $493,3002 bd1 ba1k sqft171 Pilgrim Ave APT 3, Worcester, MA 01604Off Market
- $488,4002 bd1 ba1.2k sqft171 Pilgrim Ave #2, Worcester, MA 01604Off Market
- $--3 bd1 ba-- sqft9 Bedford Ave #3, Worcester, MA 01604Off Market
- $---- bd-- ba-- sqft9 Bedford Ave #2, Worcester, MA 01604Off Market
- $542,9003 bd1 ba1.6k sqft9 Bedford Ave #1, Worcester, MA 01604Off Market
Nearby schools
GreatSchools rating
- 5/10Rice Square SchoolGrades: K-6Distance: 0.3 mi
- 4/10Worcester East Middle SchoolGrades: 7-8Distance: 0.3 mi
- 1/10North High SchoolGrades: 9-12Distance: 0.8 mi


Get pre-qualified for a loan
At Zillow Home Loans, we can pre-qualify you in as little as 5 minutes with no impact to your credit score.An equal housing lender. NMLS #10287.
- Massachusetts
- Worcester County
- Worcester
- 01604
- 179 Pilgrim Ave
