Immaculately maintained and styled like a model—this one stands out! Lakefront 3BR/2BA home with a fully fenced backyard! Unwind on the spacious rear porch and extended patio, perfectly set up for grilling, entertaining, and laid-back evenings by the fire pit. Fresh interior paint and a bright, open-concept layout create a clean, modern feel throughout. The kitchen anchors the home with a large island, abundant storage, and effortless flow into the main living space. A split-bedroom design adds privacy, while the spacious primary suite features a well-appointed bath with double vanities, a walk-in shower, and a generous walk-in closet. Pine Forest is a peaceful community just 10 minutes from downtown Conway, offering low HOA fees and a charming, close-knit neighborhood feel. Downtown Conway has public parks, a marina on the Waccamaw River, and a boardwalk along the riverfront. Beautiful local beaches are reachable in under 30 minutes. This Home Is Connected! Control the thermostat, front door light and lock, and video doorbell from your smartphone or with voice commands to Alexa. Move-in ready-Come see this home before it's gone!
Sold for $265,000
Zillow last checked:
Listing updated:
Bought with:
Bruce Robinson, 89269
Shoreline Realty
Source: CCAR,MLS#: 2609735 Originating MLS: Coastal Carolinas Association of Realtors
Originating MLS: Coastal Carolinas Association of RealtorsPrice history
| Date | Event | Price |
|---|---|---|
| 7/31/2026 | Sold | $265,000-3.6%$180/sqft |
Source:  CCAR #2609735 Report a problem CCAR #2609735 Report a problem | ||
| 6/21/2026 | Pending sale | $274,900$186/sqft |
Source: CCAR #2609735 Report a problem | ||
| 5/25/2026 | Price change | $274,900-1.4%$186/sqft |
Source: CCAR #2609735 Report a problem | ||
| 5/13/2026 | Price change | $278,900-0.4%$189/sqft |
Source: CCAR #2609735 Report a problem | ||
| 4/15/2026 | Listed for sale | $279,900+4.1%$190/sqft |
Source: CCAR #2609735 Report a problem | ||
| 10/20/2023 | Sold | $269,000-0.3%$182/sqft |
Source: CCAR #2316521 Report a problem | ||
| 9/14/2023 | Contingent | $269,900$183/sqft |
Source: CCAR #2316521 Report a problem | ||
| 8/31/2023 | Price change | $269,900-3.6%$183/sqft |
Source: CCAR #2316521 Report a problem | ||
| 8/23/2023 | Price change | $279,900-1.8%$190/sqft |
Source: CCAR #2316521 Report a problem | ||
| 8/16/2023 | Listed for sale | $284,900+22%$193/sqft |
Source: CCAR #2316521 Report a problem | ||
| 5/26/2021 | Listing removed | -- |
Source:  DR Horton Report a problem DR Horton Report a problem | ||
| 3/30/2021 | Pending sale | $233,570$158/sqft |
Source: DR Horton #2100190 Report a problem | ||
| 3/23/2021 | Price change | $233,570+0.9%$158/sqft |
Source: DR Horton #2100190 Report a problem | ||
| 1/7/2021 | Listed for sale | $231,570$157/sqft |
Source: D.R. Horton - Myrtle Beach Report a problem | ||
Nearby homes
- $281,1004 bd2 ba1.7k sqft159 Pine Forest Dr LOT 112, Cali B Conway, SC 29526Off Market

- $281,1004 bd2 ba1.7k sqft183 Pine Forest Dr LOT 117, Cali B Conway, SC 29526Off Market
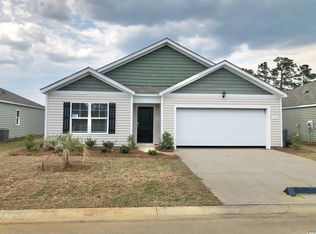
- $259,6003 bd2 ba1.4k sqft179 Pine Forest Dr LOT 116, Kerry A Conway, SC 29526Off Market
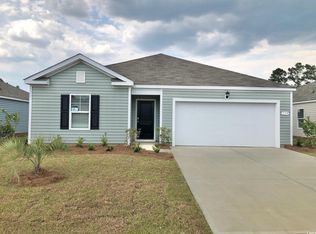
- $274,4003 bd2 ba1.6k sqft175 Pine Forest Dr LOT 115, Aria B Conway, SC 29526Off Market
Sell for more on Zillow
Get a Zillow Showcase℠ listing at no additional cost and you could sell for .
$265,800
2% more
+$5,316
With Zillow Showcase(estimated)
$271,116
