This property has it all: a prime Lower Kingsbury location, tax-friendly Nevada ownership, and five bedrooms in a vacation rental-eligible neighborhood. The main living level features a spacious kitchen with updated countertops and flooring, along with large living and dining areas that are perfect for gathering and entertaining. Just outside, the gazebo-covered hot tub and patio are conveniently accessed from the side door, creating a great space to relax year-round. Also on the main living level is a large bedroom with vaulted ceilings. Upstairs, you'll find two generously sized bedrooms and a full bath, with both bedrooms featuring vaulted ceilings. The lower level includes two additional bedrooms and a bath, offering plenty of space for guests or extended family. The basement houses the washer and dryer, furnace, and water heater. Owner updates include: furnace and air conditioner, hot tub with gazebo and patio, flooring, kitchen countertops. Sold furnished.
Active
$1,385,000
179 Pine Ridge Dr, Stateline, NV 89449
5beds
1,751sqft
Single Family Residence
Built in 1960
0.27 Acres Lot
$1,339,400 Zestimate®
$791/sqft
$-- HOA
What's special
Gazebo-covered hot tubSpacious kitchenFive bedroomsUpdated countertops
- 29 days
- 1,336
- 104
Zillow last checked:
Listing updated:
Listed by:
Nicole Zaborsky BS.146514 530-416-2779,
Ascent Property Group
Source: NNRMLS,MLS#: 260011019
Facts & features
Interior
Bedrooms & bathrooms
- Bedrooms: 5
- Bathrooms: 2
- Full bathrooms: 2
Heating
- Forced Air, Hot Water, Natural Gas
Cooling
- Central Air
Appliances
- Included: Dishwasher, Dryer, Microwave, Oven, Refrigerator, Washer
- Laundry: In Basement
Features
- Cathedral Ceiling(s), High Ceilings, Vaulted Ceiling(s)
- Flooring: Ceramic Tile, Laminate, Slate
- Windows: Double Pane Windows, Metal Frames, Vinyl Frames
- Basement: Unfinished,Finished
- Number of fireplaces: 1
- Fireplace features: Insert
- Common walls with other units/homes: No One Below
Interior area
- Total structure area: 1,751
- Total interior livable area: 1,751 sqft
Property
Parking
- Total spaces: 2
- Parking features: Attached, Garage, Garage Door Opener, RV Access/Parking
- Attached garage spaces: 2
Features
- Stories: 3
- Patio & porch: Uncovered, Covered, Patio
- Exterior features: None
- Has spa: Yes
- Spa features: Above Ground
- Fencing: Back Yard,Partial
Lot
- Size: 0.27 Acres
- Features: Level
Details
- Additional structures: Gazebo
- Parcel number: 131823411023
- Zoning: single family residence
Construction
Type & style
- Home type: SingleFamily
- Property subtype: Single Family Residence
Materials
- Brick
- Foundation: Slab
- Roof: Composition,Pitched,Shingle
Condition
- New construction: No
- Year built: 1960
Utilities & green energy
- Sewer: Public Sewer
- Water: Public
- Utilities for property: Cable Available, Electricity Available, Natural Gas Available, Phone Available, Sewer Available, Water Available
Community & HOA
Community
- Security: Carbon Monoxide Detector(s), Keyless Entry, Security System Leased, Smoke Detector(s)
- Subdivision: Pin Ridge
HOA
- Has HOA: No
Location
- Region: Stateline
Financial & listing details
- Price per square foot: $791/sqft
- Tax assessed value: $122,346
- Annual tax amount: $3,544
- Date on market: 8/25/2026
- Cumulative days on market: 30 days
- Listing terms: 1031 Exchange,Cash,Conventional,FHA,USDA Loan,VA Loan
Estimated market value
$1,339,400
$1.27M - $1.41M
$4,736/mo
Price history
| Date | Event | Price |
|---|---|---|
| 9/13/2026 | Listed for sale | $1,385,000$791/sqft |
Source:  NNRMLS #260011019 Report a problem NNRMLS #260011019 Report a problem | ||
| 9/5/2026 | Contingent | $1,385,000$791/sqft |
Source: NNRMLS #260011019 Report a problem | ||
| 8/25/2026 | Listed for sale | $1,385,000+40.9%$791/sqft |
Source: NNRMLS #260011019 Report a problem | ||
| 6/13/2022 | Sold | $983,000-6.4%$561/sqft |
Source: Public Record Report a problem | ||
| 5/7/2022 | Pending sale | $1,050,000$600/sqft |
Source:  STAOR #135599 Report a problem STAOR #135599 Report a problem | ||
| 4/29/2022 | Listed for sale | $1,050,000+272.8%$600/sqft |
Source: STAOR #135599 Report a problem | ||
| 2/10/2021 | Sold | $281,666-13.3%$161/sqft |
Source: Public Record Report a problem | ||
| 4/11/2014 | Sold | $325,000$186/sqft |
Source: Public Record Report a problem | ||
Public tax history
| Year | Property taxes | Tax assessment |
|---|---|---|
| 2025 | $3,344 +7.4% | $122,346 +0.5% |
| 2024 | $3,112 +8.5% | $121,785 +2.4% |
| 2023 | $2,869 +8% | $118,920 +20.6% |
| 2022 | $2,656 +3.4% | $98,583 -0.3% |
| 2021 | $2,569 | $98,902 +7.4% |
| 2020 | -- | $92,069 |
| 2019 | $2,492 | $92,069 +4.6% |
| 2018 | $2,492 +6% | $88,049 +0.5% |
| 2017 | $2,350 | $87,631 +0.8% |
| 2016 | $2,350 +2.6% | $86,918 |
| 2015 | $2,292 +3.2% | $86,918 +2.3% |
| 2014 | $2,220 | $84,932 +2.3% |
| 2013 | -- | $83,049 +0.6% |
| 2012 | -- | $82,561 -7.9% |
| 2011 | -- | $89,613 -7.3% |
| 2010 | -- | $96,666 -7.7% |
| 2009 | -- | $104,771 -0.8% |
| 2008 | -- | $105,631 +0.7% |
| 2007 | -- | $104,914 -2.8% |
| 2006 | -- | $107,950 +61.3% |
| 2005 | $1,372 +7.3% | $66,932 +27.1% |
| 2004 | $1,279 | $52,658 -0.6% |
| 2003 | -- | $52,990 |
Find assessor info on the county website
Monthly payment
Est. payment
Payment breakdown
Explore the cost of this home by adjusting the details. Changes won't be saved.Climate risks
Neighborhood: 89449
Nearby schools
Schools provided by the listing agent
- Elementary: Zephyr Cove
- Middle: Whittell High School - Grades 7 + 8
- High: Whittell - Grades 9-12
Source: NNRMLS. This data may not be complete. We recommend contacting the local school district to confirm school assignments for this home.
- $1,921,2005 bd3 ba3.2k sqft181 Pine Ridge Dr, Stateline, NV 89449Off Market
- $904,100-- bd-- ba1.5k sqft175 Pine Ridge Dr, Stateline, NV 89449Off Market
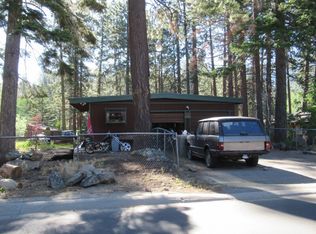
- $1,092,9003 bd2 ba1.5k sqft174 Cottonwood Dr, Stateline, NV 89449Off Market
- $957,600-- bd-- ba1.4k sqft176 Cottonwood Dr, Stateline, NV 89449Off Market
Similar homes
- $1,199,0003 bd2 ba1.5k sqft170 Pine Ridge Dr, Stateline, NV 89449Active

 MLS ID #260010874, Crystal Sandoval, Realty One Group Eminence. NNRMLS
 - $1,325,0003 bd2 ba1.5k sqft429 Barrett Dr, Stateline, NV 89449Active
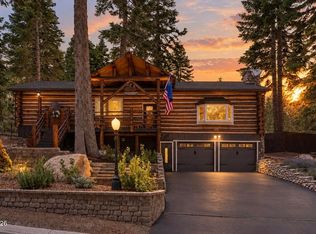 MLS ID #260011619, Craig Zager, Coldwell Banker Select ZC. NNRMLS
 - $1,200,0002 bd3 ba1.3k sqft157 Holly Ln, Stateline, NV 89449For Sale
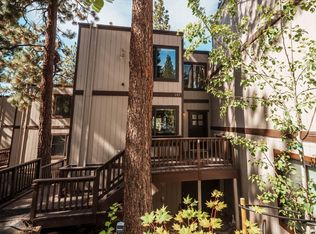 MLS ID #143497, Sarah K Benedict, Berkshire Hathaway HS - SLT. STAOR
 - $1,300,0003 bd4 ba1.6k sqft155 Holly Ln, Stateline, NV 89449Active
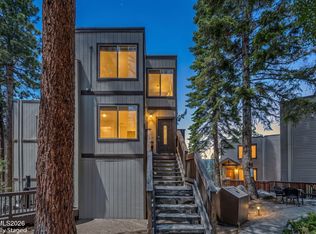 MLS ID #260008227, Shelby Smith, Dickson Realty - Caughlin. NNRMLS
 - $1,499,0002 bd2 ba1.2k sqft422 Lakeview Ave, Zephyr Cove, NV 89448ActiveMLS ID #260010980, Brooke Hernandez, Compass. NNRMLS
- $1,200,0002 bd3 ba1.3k sqft157 Holly Ln, Zephyr Cove, NV 89448ActiveMLS ID #260011863, Sarah Benedict, Berkshire Hathaway HomeService. NNRMLS
- $949,0003 bd2 ba1.3k sqft111 Roxanne Ct, Stateline, NV 89449ActiveMLS ID #260007087, Craig Zager, Coldwell Banker Select ZC. NNRMLS
- $887,7003 bd4 ba1.7k sqft165 Holly Ln, Stateline, NV 89449ActiveMLS ID #260011435, Nancy Beaulieu, RE/MAX Realty Today. NNRMLS
- $695,0003 bd2 ba1.4k sqft80 S Rubicon Cir #D, Stateline, NV 89449ActiveMLS ID #260011185, Jackie Arthur, Compass. NNRMLS
- $849,0003 bd4 ba1.6k sqft233 Clubhouse Cir, Stateline, NV 89449ActiveMLS ID #260008956, Alan Canas, Engel & Volkers Lake Tahoe. NNRMLS
- $1,050,0003 bd3 ba1.9k sqft230 Clubhouse Cir, Zephyr Cove, NV 89448ActiveMLS ID #260011035, Crystal Bauer, eXp Realty. NNRMLS
- $780,0002 bd2 ba1.2k sqft166 Holly Ln, Stateline, NV 89449ActiveMLS ID #260007031, Suzanne Laviano, Engel & Volkers Lake Tahoe. NNRMLS
- $950,0003 bd2 ba1.5k sqft340 Quaking Aspen Ln Ste A, Stateline, NV 89449ActiveMLS ID #260010010, Star Brooks, Chase International - ZC. NNRMLS
- $824,9004 bd3 ba1.6k sqft250 Orion Ln #B, Stateline, NV 89449ActiveMLS ID #260005708, Susan Wilson, Sierra Tahoe Real Estate. NNRMLS
- $1,895,0004 bd3 ba2.6k sqft294 Orion Ln #3A, Stateline, NV 89449ActiveMLS ID #260006731, Anthony Laurian, Coldwell Banker Select ZC. NNRMLS
- $1,100,0003 bd2 ba2.3k sqft274 Beverly Way, Gardnerville, NV 89460ActiveMLS ID #260010438, Jaquelynn Trulli, Intero. NNRMLS
