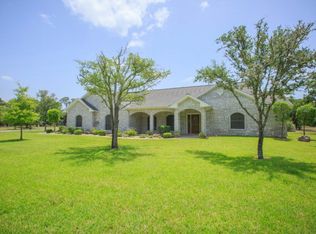
The Art of Luxurious Living in this fabulous Mediterranean Villa. It's nestled in a wilderness sanctuary on approximately 17.6 private acres in Post Oak Estates. The grandness is detailed throughout, starting from the front entry to the formal living and dining areas. The kitchen is the true dream of a gourmet chef with all top grade appliances and cabinets galore! Primary suite is one you may never leave. Stately study. A private upstairs children wing and downstairs guest bedroom en-suite. Large walk-in wine cellar for the wine enthusiast. The magnificent covered porches and Guest home above the garage offers private quarters. This property includes horse stables, several out buildings, gated entrance and towering trees cover this property.
Active
$3,399,000
179 Post Oak Pl, Inez, TX 77968
5beds
7,245sqft
Single Family Residence
Built in 2008
17.6 Acres Lot
$3,061,600 Zestimate®
$469/sqft
$-- HOA
What's special
Towering treesStately studyMagnificent covered porchesSeveral out buildingsLarge walk-in wine cellarHorse stablesGated entrance
- 311 days
- 234
- 11
Zillow last checked:
Listing updated:
Listed by:
John Lynn Quitta 361-573-0444,
RE/MAX Land & Homes
Source: Central Texas MLS,MLS#: 599038 Originating MLS: Victoria Area Association of REALTORS
Originating MLS: Victoria Area Association of REALTORSFacts & features
Interior
Bedrooms & bathrooms
- Bedrooms: 5
- Bathrooms: 6
- Full bathrooms: 5
- 1/2 bathrooms: 1
Heating
- Central, Propane, Multiple Heating Units, Natural Gas
Cooling
- Central Air, 3+ Units
Appliances
- Included: Double Oven, Dishwasher, Disposal, Gas Water Heater, Ice Maker, Multiple Water Heaters, Microwave, Refrigerator, Range Hood, Range, Water Softener Owned
- Laundry: Washer Hookup, Lower Level, Laundry Room
Features
- Wet Bar, Built-in Features, Separate/Formal Dining Room, Double Vanity, High Ceilings, In-Law Floorplan, Primary Downstairs, Multiple Living Areas, Multiple Dining Areas, Main Level Primary, Split Bedrooms, See Remarks, Separate Shower, Walk-In Closet(s), Window Treatments, Breakfast Bar, Custom Cabinets, Kitchen Island, Pantry, Solid Surface Counters, Walk-In Pantry
- Flooring: Tile, Wood
- Windows: Double Pane Windows, Window Treatments
- Attic: Other,See Remarks
- Has fireplace: Yes
- Fireplace features: Bedroom, Gas Log, Living Room
Interior area
- Total interior livable area: 7,245 sqft
Video & virtual tour
Property
Parking
- Total spaces: 5
- Parking features: Attached, Circular Driveway, Detached, Garage, Garage Door Opener, Oversized, Garage Faces Rear, RV Access/Parking
- Attached garage spaces: 3
- Carport spaces: 2
- Covered spaces: 5
- Has uncovered spaces: Yes
Features
- Levels: Two
- Stories: 2
- Patio & porch: Balcony, Covered, Patio
- Exterior features: Balcony, Covered Patio, Patio, Rain Gutters
- Has private pool: Yes
- Pool features: In Ground, Private
- Fencing: Barbed Wire,Wrought Iron
- View description: None
- Body of water: None
Lot
- Size: 17.6 Acres
Details
- Additional structures: Garage Apartment
- Parcel number: 87620
- Other equipment: Satellite Dish
Construction
Type & style
- Home type: SingleFamily
- Architectural style: Spanish/Mediterranean
- Property subtype: Single Family Residence
Materials
- Stucco
- Foundation: Slab
- Roof: Tile
Condition
- Resale
- Year built: 2008
Utilities & green energy
- Sewer: Not Connected (at lot), Public Sewer, Septic Tank
- Water: Not Connected (at lot), Private, Well
- Utilities for property: Natural Gas Available, High Speed Internet Available, Trash Collection Private, Water Available
Community & HOA
Community
- Features: None
- Security: Security System Leased, Smoke Detector(s)
- Subdivision: The Bend At Post Oak
HOA
- Has HOA: Yes
Location
- Region: Inez
Financial & listing details
- Price per square foot: $469/sqft
- Tax assessed value: $2,026,744
- Annual tax amount: $19,101
- Date on market: 12/1/2025
- Listing agreement: Exclusive Right To Sell
- Listing terms: Cash,Conventional
- Road surface type: Asphalt, Paved
Estimated market value
$3,061,600
$2.91M - $3.21M
Not available
Price history
| Date | Event | Price |
|---|---|---|
| 12/1/2025 | Listed for sale | $3,399,000+70.1%$469/sqft |
Source:  Central Texas MLS #599038 Report a problem Central Texas MLS #599038 Report a problem | ||
| 8/2/2021 | Sold | -- |
Source: Central Texas MLS #415051 Report a problem | ||
| 6/10/2021 | Pending sale | $1,998,000$276/sqft |
Source: Central Texas MLS #415051 Report a problem | ||
| 5/21/2021 | Listed for sale | $1,998,000$276/sqft |
Source: Central Texas MLS #415051 Report a problem | ||
| 11/2/2020 | Pending sale | $1,998,000$276/sqft |
Source: Central Texas MLS #415051 Report a problem | ||
| 7/6/2020 | Listed for sale | $1,998,000$276/sqft |
Source: Coldwell Banker - Ron Brown Co #415051 Report a problem | ||
Public tax history
| Year | Property taxes | Tax assessment |
|---|---|---|
| 2025 | $19,101 -3.4% | $2,026,744 +6.6% |
| 2024 | $19,769 -14.8% | $1,900,828 +9.7% |
| 2023 | $23,209 -16.2% | $1,732,667 +2.9% |
| 2022 | $27,708 +34% | $1,684,230 +45.3% |
| 2021 | $20,682 | $1,159,260 +2.7% |
| 2020 | -- | $1,129,000 +6.1% |
| 2019 | $19,374 -4.6% | $1,063,920 |
| 2018 | $20,301 | $1,063,920 -1.1% |
| 2017 | $20,301 -1.1% | $1,076,050 -1.7% |
| 2016 | $20,531 -27.7% | $1,095,000 -29.7% |
| 2015 | $28,384 | $1,557,330 +2.5% |
| 2014 | $28,384 | $1,519,050 -2.6% |
| 2013 | -- | $1,558,950 +3.9% |
| 2012 | -- | $1,499,890 -0.8% |
| 2011 | -- | $1,511,460 +3.1% |
| 2010 | -- | $1,465,630 +123.2% |
| 2009 | -- | $656,570 +516.4% |
| 2008 | -- | $106,510 +19.8% |
| 2007 | -- | $88,870 +30.3% |
| 2006 | -- | $68,220 |
| 2005 | -- | $68,220 |
| 2004 | -- | $68,220 |
| 2003 | -- | $68,220 |
| 2002 | -- | $68,220 -15% |
| 2001 | -- | $80,260 |
Find assessor info on the county website
Monthly payment
Est. payment
Payment breakdown
Explore the cost of this home by adjusting the details. Changes won't be saved.Climate risks
Neighborhood: 77968
Nearby schools
Schools provided by the listing agent
- District: Victoria ISD
Source: Central Texas MLS. This data may not be complete. We recommend contacting the local school district to confirm school assignments for this home.