This charming 3 bedroom home is located in the historic Olmstead District and is close to Downtown Swampscott, restaurants, Linscott Park for town events and farmer’s market, Fisherman's Beach and the commuter rail. An inviting front porch. A gorgeous living room with coffered ceiling detail, hardwood floors, large windows, and French doors sits to the left of the foyer. The living room leads to a spacious dining room that conveniently connects to the kitchen. Off the kitchen is a half bathroom and an access to basement with laundry/ storage. The second floor has 3 bedrooms, a small room that was used an office and a full bath. A finished third floor attic space features a bonus bedroom and play room with many possibilities. One car garage, paved driveway that fits 2 cars, and fenced backyard with a recently updated patio. Please see the attached documents (Lead paint disclosure, list of updates, seller's property statement and floor plan)
Sold for $835,000
$835,000
179 Redington St, Swampscott, MA 01907
3beds
1,837sqft
Single Family Residence
Built in 1900
3,833 Square Feet Lot
$898,600 Zestimate®
$455/sqft
$4,767 Estimated rent
Home value
$898,600
$854,000 - $953,000
$4,767/mo
Zestimate® history
Owner options
List your home for rent
$4,767/mo
Rent Zestimate®
Find your next renter with Zillow Rental Manager. Plus, with online applications, you can quickly screen prospective tenants – for free.
$4,767/mo
Rent Zestimate®
Refinance and save
$5,576/mo
Est. payment
Refinancing to a lower rate could help reduce your monthly payments and save thousands over the life of the loan.
$5,576/mo
Est. payment
Explore your selling options
Work with a Zillow partner agent
Leverage their expertise and Zillow's premium Showcase listings to get your home seen by more buyers.
Get startedList with your own agent
Get your home in front of millions of buyers by listing it on Zillow.
Learn how to do itSell it yourself
Take full control of how buyers see your home on Zillow by listing For Sale by Owner (FSBO).
List your homeWhat's special
Wood burning fireplaceSmall roomPaved drivewayCommuter railHalf bathroomBonus bedroomPlay room
Zillow last checked:
Listing updated:
Listed by:
Eileen Park 310-993-0314,
Century 21 North East 781-893-4220
Bought with:
Brenna McNiff
Coldwell Banker Realty - Beverly
Source: MLS PIN,MLS#: 73227530
Facts & features
Interior
Bedrooms & bathrooms
- Bedrooms: 3
- Bathrooms: 2
- Full bathrooms: 1
- 1/2 bathrooms: 1
Primary bedroom
- Level: Second
Bedroom 2
- Level: Second
Bedroom 3
- Level: Second
Bathroom 1
- Features: Bathroom - Half
- Level: First
Bathroom 2
- Features: Bathroom - Full
- Level: Second
Dining room
- Level: First
Kitchen
- Level: First
Living room
- Level: First
Office
- Level: Second
Heating
- Hot Water, Steam, Natural Gas
Cooling
- Window Unit(s)
Appliances
- Included: Gas Water Heater, Range, Dishwasher, Disposal, Microwave, Refrigerator
- Laundry: In Basement
Features
- Office, Bonus Room, Foyer
- Flooring: Wood, Tile
- Basement: Unfinished
- Number of fireplaces: 1
Interior area
- Total structure area: 1,837
- Total interior livable area: 1,837 sqft
Property
Parking
- Total spaces: 3
- Parking features: Detached, Paved Drive, Shared Driveway, Off Street
- Garage spaces: 1
- Uncovered spaces: 2
Features
- Patio & porch: Patio
- Exterior features: Patio, Fenced Yard
- Fencing: Fenced/Enclosed,Fenced
- Waterfront features: 3/10 to 1/2 Mile To Beach
Lot
- Size: 3,833 Square Feet
- Features: Easements, Level
Details
- Parcel number: M:0004 B:0126 L:0,2165808
- Zoning: A-2
Construction
Type & style
- Home type: SingleFamily
- Architectural style: Colonial
- Property subtype: Single Family Residence
Materials
- Frame
- Foundation: Stone, Brick/Mortar
Condition
- Year built: 1900
Utilities & green energy
- Electric: Circuit Breakers, 100 Amp Service
- Sewer: Public Sewer
- Water: Public
- Utilities for property: for Gas Range
Community & HOA
Community
- Features: Public Transportation, Shopping, Park, Walk/Jog Trails, Public School, T-Station
HOA
- Has HOA: No
Location
- Region: Swampscott
Financial & listing details
- Price per square foot: $455/sqft
- Tax assessed value: $667,500
- Annual tax amount: $7,836
- Date on market: 9/22/2026
- Listing terms: Contract
Price history
| Date | Event | Price |
|---|---|---|
| 6/28/2024 | Sold | $835,000+13.6%$455/sqft |
Source: MLS PIN #73227530 Report a problem | ||
| 4/26/2024 | Contingent | $735,000$400/sqft |
Source: MLS PIN #73227530 Report a problem | ||
| 4/23/2024 | Listed for sale | $735,000-2%$400/sqft |
Source: MLS PIN #73227530 Report a problem | ||
| 7/30/2023 | Listing removed | $750,000$408/sqft |
Source: MLS PIN #73139052 Report a problem | ||
| 7/21/2023 | Listed for sale | $750,000+49.4%$408/sqft |
Source: MLS PIN #73139052 Report a problem | ||
| 6/29/2017 | Sold | $502,000-3.3%$273/sqft |
Source: Public Record Report a problem | ||
| 5/23/2017 | Pending sale | $519,000$283/sqft |
Source: Coldwell Banker Residential Brokerage - Marblehead #72159648 Report a problem | ||
| 5/5/2017 | Listed for sale | $519,000+21.8%$283/sqft |
Source: Coldwell Banker Residential Brokerage - Marblehead #72159648 Report a problem | ||
| 4/5/2013 | Sold | $426,000+0.2%$232/sqft |
Source: Public Record Report a problem | ||
| 1/30/2013 | Listed for sale | $425,000-3.4%$231/sqft |
Source: William Raveis Real Estate #71476972 Report a problem | ||
| 12/1/2006 | Sold | $440,000+45.7%$240/sqft |
Source: Public Record Report a problem | ||
| 9/15/2000 | Sold | $302,000+108.3%$164/sqft |
Source: Public Record Report a problem | ||
| 4/1/1996 | Sold | $145,000$79/sqft |
Source: Public Record Report a problem | ||
Public tax history
| Year | Property taxes | Tax assessment |
|---|---|---|
| 2025 | $8,627 +1.4% | $752,100 +1.6% |
| 2024 | $8,509 +8.6% | $740,600 +11% |
| 2023 | $7,836 | $667,500 |
| 2022 | $7,836 +4.2% | $667,500 +22.5% |
| 2021 | $7,520 +1.7% | $544,900 +5.3% |
| 2020 | $7,397 -2.2% | $517,300 +3.9% |
| 2019 | $7,565 +2.5% | $497,700 +7.9% |
| 2018 | $7,379 +4.9% | $461,200 +14.5% |
| 2017 | $7,031 +0.7% | $402,900 |
| 2016 | $6,982 +1% | $402,900 |
| 2015 | $6,910 +4.4% | $402,900 +13.8% |
| 2014 | $6,620 -0.7% | $354,000 |
| 2013 | $6,669 +2.1% | $354,000 -2.5% |
| 2012 | $6,530 +6.4% | $363,000 -1.8% |
| 2011 | $6,135 +2.1% | $369,600 +1.4% |
| 2010 | $6,009 +10% | $364,600 -4.3% |
| 2009 | $5,464 +2.1% | $381,000 -3% |
| 2008 | $5,353 +4.8% | $392,700 -1.1% |
| 2007 | $5,107 +7.1% | $397,100 +1.5% |
| 2006 | $4,770 +16% | $391,300 +7.5% |
| 2005 | $4,111 +4.4% | $364,100 +12.1% |
| 2004 | $3,938 +6.7% | $324,900 +19% |
| 2003 | $3,691 +3% | $273,000 |
| 2002 | $3,584 +15.8% | $273,000 +34.5% |
| 2000 | $3,094 +15.9% | $202,900 +34.4% |
| 1995 | $2,670 | $151,000 |
Find assessor info on the county website
Neighborhood: 01907
Nearby homes
- $928,3004 bd2 ba2.2k sqft181 Redington St, Swampscott, MA 01907Off Market
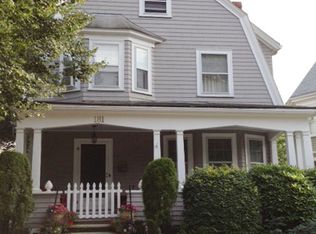
- $866,2003 bd2 ba1.7k sqft177 Redington St, Swampscott, MA 01907Off Market

- $744,0005 bd1 ba1.9k sqft175 Redington St, Swampscott, MA 01907Off Market
- $769,9003 bd1 ba1.4k sqft132 Greenwood Ave, Swampscott, MA 01907Off Market
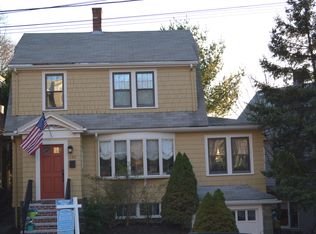
- $886,8004 bd2 ba2.4k sqft128 Greenwood Ave, Swampscott, MA 01907Off Market
- $787,4004 bd1 ba1.4k sqft173 Redington St, Swampscott, MA 01907Off Market
- $925,6004 bd3 ba1.8k sqft178 Redington St, Swampscott, MA 01907Off Market
- $818,0004 bd1 ba1.6k sqft182 Redington St, Swampscott, MA 01907Off Market
Nearby schools
GreatSchools rating
- 6/10Swampscott Middle SchoolGrades: PK,5-8Distance: 0.5 mi
- 8/10Swampscott High SchoolGrades: 9-12Distance: 0.8 mi
- 6/10Swampscott Elementary SchoolGrades: K-4Distance: 0.7 mi
Schools provided by the listing agent
- Elementary: Swp Elementary
- Middle: Swp Middle
- High: Swp High
Source: MLS PIN. This data may not be complete. We recommend contacting the local school district to confirm school assignments for this home.
Get a cash offer in 3 minutes
Find out how much your home could sell for in as little as 3 minutes with a no-obligation cash offer.
Estimated market value
$898,600
Get a cash offer in 3 minutes
Find out how much your home could sell for in as little as 3 minutes with a no-obligation cash offer.
Estimated market value
$898,600
- Massachusetts
- Essex County
- Swampscott
- 01907
- 179 Redington St
