Closed as a package with 2 additional lots: MLS: VACL2006572 & VACL2006574. Convenient Clarke County Location! Spacious 5-bedroom, 3.5-bath home situated on a approx. 1/2 acre lot, full of potential for customization! Two additional lots, each with a DUR, are available and being sold separately: Parcel E (Tax Map 32-6-E) – approximately 5.157 acres (land use per tax records). Parcel F (Tax Map 32-6-F) – approximately 5 acres (land use per tax records) Inside the home, you’ll find two beautiful stone fireplaces and a functional multi-level layout. The walk-in main level features the living room, kitchen, family room, and dining room, offering a comfortable and practical flow for everyday living and entertaining. Major updates include a new roof (approximately 2 years old), and the septic system has already been pumped, providing added peace of mind. Located in eastern Clarke County, this rarely available single-family home offers excellent commuter convenience—just minutes from Route 7, the village of Bluemont, and the towns of Berryville and Winchester. Optional River Park Club membership provides private access to the Shenandoah River and a neighborhood pool. Enjoy being close to Bear's Den Overlook on the Appalachian Trail, Nalls Farm Market, the Village of Bluemont, local vineyards, breweries, and equestrian venues—while still enjoying a peaceful country setting with incredible convenience.
Sold for $450,000
$450,000
179 River Park Ln, Bluemont, VA 20135
5beds
1,883sqft
Single Family Residence
Built in 1974
0.5 Acres Lot
$556,600 Zestimate®
$239/sqft
$2,894 Estimated rent
Home value
$556,600
Estimated sales range
Not available
$2,894/mo
Zestimate® history
Owner options
List your home for rent
$2,894/mo
Rent Zestimate®
Find your next renter with Zillow Rental Manager. Plus, with online applications, you can quickly screen prospective tenants – for free.
$2,894/mo
Rent Zestimate®
Refinance and save
$2,637/mo
Est. payment
Refinancing to a lower rate could help reduce your monthly payments and save thousands over the life of the loan.
$2,637/mo
Est. payment
Explore your selling options
Work with a Zillow partner agent
Leverage their expertise and Zillow's premium Showcase listings to get your home seen by more buyers.
Get startedList with your own agent
Get your home in front of millions of buyers by listing it on Zillow.
Learn how to do itSell it yourself
Take full control of how buyers see your home on Zillow by listing For Sale by Owner (FSBO).
List your homeWhat's special
Functional multi-level layoutTwo beautiful stone fireplaces
Zillow last checked:
Listing updated:
Listed by:
Leah Clowser 540-247-1941,
RE/MAX Roots
Bought with:
Maggie Gessner, 0225236115
Century 21 Redwood Realty
Source: Bright MLS,MLS#: VACL2003800
Facts & features
Interior
Bedrooms & bathrooms
- Bedrooms: 5
- Bathrooms: 3
- Full bathrooms: 3
- Main level bathrooms: 1
Rooms
- Room types: Primary Bedroom, Bedroom 2, Bedroom 3, Bedroom 4, Kitchen, Family Room, 2nd Stry Fam Rm, Bathroom 2, Bathroom 3, Primary Bathroom
Primary bedroom
- Level: Upper
Bedroom 2
- Level: Upper
Bedroom 3
- Level: Upper
Bedroom 3
- Level: Upper
Bedroom 4
- Level: Upper
Primary bathroom
- Level: Upper
Bathroom 2
- Level: Upper
Bathroom 3
- Level: Main
Other
- Level: Upper
Family room
- Level: Main
Kitchen
- Level: Main
Heating
- Baseboard, Electric
Cooling
- Ceiling Fan(s), Window Unit(s), Electric
Appliances
- Included: Oven/Range - Electric, Refrigerator, Water Heater, Washer, Dryer, Electric Water Heater
- Laundry: Upper Level
Features
- Bathroom - Tub Shower, Bathroom - Walk-In Shower, Breakfast Area, Built-in Features, Dining Area, Family Room Off Kitchen, Primary Bath(s)
- Flooring: Carpet, Vinyl
- Basement: Connecting Stairway,Partial,Finished,Improved,Interior Entry,Exterior Entry,Rear Entrance,Walk-Out Access,Windows
- Number of fireplaces: 2
- Fireplace features: Mantel(s), Stone, Wood Burning
Interior area
- Total structure area: 1,883
- Total interior livable area: 1,883 sqft
- Finished area above ground: 1,028
- Finished area below ground: 855
Property
Parking
- Total spaces: 6
- Parking features: Circular Driveway, Gravel, Private, Off Street, Driveway
- Uncovered spaces: 6
Accessibility
- Accessibility features: None
Features
- Levels: Three
- Stories: 3
- Patio & porch: Brick, Patio, Porch
- Exterior features: Chimney Cap(s), Satellite Dish
- Pool features: Community
- Has view: Yes
- View description: Garden, Trees/Woods
Lot
- Size: 0.5 Acres
- Features: Backs to Trees
Details
- Additional structures: Above Grade, Below Grade
- Parcel number: 32A115
- Zoning: FOC
- Special conditions: Standard
Construction
Type & style
- Home type: SingleFamily
- Architectural style: Colonial
- Property subtype: Single Family Residence
Materials
- Wood Siding
- Foundation: Block
- Roof: Shingle
Condition
- New construction: No
- Year built: 1974
Utilities & green energy
- Sewer: Septic = # of BR
- Water: Community
Community & HOA
Community
- Features: Pool
- Subdivision: River Park
HOA
- Has HOA: No
- Amenities included: Pool Mem Avail
Location
- Region: Bluemont
Financial & listing details
- Price per square foot: $239/sqft
- Tax assessed value: $430,000
- Annual tax amount: $1,939
- Date on market: 12/5/2025
- Listing agreement: Exclusive Right To Sell
- Ownership: Fee Simple
Price history
| Date | Event | Price |
|---|---|---|
| 4/9/2026 | Sold | $450,000$239/sqft |
Source:  Bright MLS #VACL2003800 Report a problem Bright MLS #VACL2003800 Report a problem | ||
| 3/13/2026 | Contingent | $450,000$239/sqft |
Source: Bright MLS #VACL2003800 Report a problem | ||
| 3/6/2026 | Listed for sale | $450,000-23.7%$239/sqft |
Source: Bright MLS #VACL2003800 Report a problem | ||
| 2/19/2026 | Contingent | $590,000$313/sqft |
Source: Bright MLS #VACL2003800 Report a problem | ||
| 12/5/2025 | Listed for sale | $590,000$313/sqft |
Source: Bright MLS #VACL2003800 Report a problem | ||
Public tax history
| Year | Property taxes | Tax assessment |
|---|---|---|
| 2025 | $1,939 +13.9% | $430,000 +51.6% |
| 2024 | $1,702 | $283,700 |
| 2023 | $1,702 -1.6% | $283,700 |
| 2022 | $1,731 | $283,700 |
| 2021 | $1,731 +1.4% | $283,700 |
| 2020 | $1,706 | $283,700 +18.1% |
| 2019 | $1,706 | $240,300 |
| 2018 | -- | $240,300 |
| 2017 | -- | $240,300 |
| 2016 | -- | $240,300 -11.7% |
| 2015 | -- | $272,200 |
| 2014 | -- | $272,200 |
| 2013 | -- | $272,200 |
| 2012 | -- | $272,200 |
| 2011 | -- | $272,200 |
| 2010 | -- | $272,200 -7.1% |
| 2009 | -- | $292,900 |
| 2008 | -- | $292,900 |
| 2007 | -- | $292,900 +106% |
| 2006 | -- | $142,200 |
| 2005 | -- | $142,200 |
| 2004 | -- | $142,200 |
| 2003 | -- | $142,200 |
| 2002 | -- | $142,200 +26.6% |
| 2000 | -- | $112,300 |
Find assessor info on the county website
Neighborhood: 20135
Nearby homes
- $338,7003 bd1 ba1.4k sqft197 River Park Ln, Bluemont, VA 20135Off Market
- $206,6001 bd1 ba480 sqft159 River Park Ln, Bluemont, VA 20135Off Market
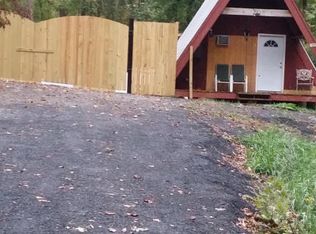
- $71,000-- sqft178 River Park Ln, Bluemont, VA 20135Sold

- $375,8002 bd2 ba1k sqft221 River Park Ln, Bluemont, VA 20135Off Market
- $282,3001 bd1 ba1.2k sqft198 River Park Ln, Bluemont, VA 20135Off Market
- $464,4004 bd3 ba2k sqft145 River Park Ln, Bluemont, VA 20135Off Market
- $296,2002 bd1 ba960 sqft218 River Park Ln, Bluemont, VA 20135Off Market
- $423,5002 bd1 ba1.7k sqft125 River Park Ln, Bluemont, VA 20135Sold
Nearby schools
GreatSchools rating
- 6/10Boyce Elementary SchoolGrades: K-5Distance: 6.2 mi
- 5/10Johnson-Williams Middle SchoolGrades: 6-8Distance: 5.3 mi
- 8/10Clarke County High SchoolGrades: 9-12Distance: 6 mi
Schools provided by the listing agent
- District: Clarke County Public Schools
Source: Bright MLS. This data may not be complete. We recommend contacting the local school district to confirm school assignments for this home.
Get a cash offer in 3 minutes
Find out how much your home could sell for in as little as 3 minutes with a no-obligation cash offer.
Estimated market value
$556,600
Get a cash offer in 3 minutes
Find out how much your home could sell for in as little as 3 minutes with a no-obligation cash offer.
Estimated market value
$556,600
- Virginia
- Clarke County
- Bluemont
- 20135
- 179 River Park Ln
Nearby cities
Nearby neighborhoods
Nearby zip codes
Other Bluemont Topics
