Tucked in a quiet 99-home neighborhood with a community pool, this exquisitely maintained residence is where timeless elegance meets modern luxury. Offering 4 spacious bedrooms, 3.5 refined bathrooms, and impeccably landscaped front and rear grounds, this home is a true sanctuary of comfort and style. A stately portico entrance sets a gracious tone, inviting you into an interior that effortlessly blends classic architectural details with contemporary conveniences. Inside, the main level reveals an open, light-filled layout, enhanced by expansive windows and rich, hardwood flooring that flows seamlessly throughout, lending a sense of cohesion and warmth. The grand foyer leads to two custom-designed flex spaces, one recently added in 2022 and adorned with tailored built-ins—perfect for a sophisticated home office, stylish playroom, or creative studio. Designed for both effortless entertaining and everyday living, the elegant dining area connects fluidly to the gourmet kitchen. Here, you’ll find granite countertops, a center island, breakfast bar, recessed lighting, and premium stainless steel appliances—including a built-in microwave, wall oven, and gas cooktop. A generous walk-in pantry adds practical luxury, while the adjoining sunroom is a true showstopper, with soaring vaulted ceilings, a cozy gas fireplace, tile flooring, and dual sliding doors that invite the outdoors in. The main level also features a well-appointed laundry room with built-in storage, as well as a designer powder room that welcomes guests in style. Upstairs, the serene primary suite is a private retreat, complete with crown molding, chair rail detailing, a ceiling fan, and an expansive walk-in closet. The en-suite bath rivals any spa, offering dual vanities, a deep soaking tub, and a separate glass-enclosed shower. Three additional bedrooms—each generously sized and fitted with ceiling fans and built-in closets—share a beautifully finished hall bathroom. The fully finished lower level provides an exceptional extension of living space, featuring a spacious recreation room with brand-new carpeting and recessed lighting, as well as a versatile media or game room with brand-new vinyl flooring. A luxurious full bathroom and a large unfinished utility area offer both convenience and future customization potential. Step outside to your private, fully fenced backyard oasis, bordered by lush evergreens for unrivaled privacy. Whether dining alfresco on the newly refinished patio, unwinding in the charming gazebo, or making use of the garden shed, the outdoor space is as functional as it is picturesque. The attached two-car garage ensures ample storage and everyday ease. With every detail thoughtfully curated, this distinguished home offers a rare blend of refined elegance, modern functionality, and welcoming warmth. Schedule your private tour today to experience this exceptional offering. This home offers a peaceful setting in an area with minimal through traffic while still being just 15 minutes from town centers, restaurants, shops, parks, and more. The location also provides convenient routes south to Howard County and Washington D.C., or north toward Westminster. Don’t miss your chance to make it yours!
Sold for $781,000
$781,000
179 Riverview Trl, Eldersburg, MD 21784
4beds
3,240sqft
Single Family Residence
Built in 2000
9,375 Square Feet Lot
$790,100 Zestimate®
$241/sqft
$3,871 Estimated rent
Home value
$790,100
$727,000 - $853,000
$3,871/mo
Zestimate® history
Owner options
List your home for rent
$3,871/mo
Rent Zestimate®
Find your next renter with Zillow Rental Manager. Plus, with online applications, you can quickly screen prospective tenants – for free.
$3,871/mo
Rent Zestimate®
Refinance and save
$5,598/mo
Est. payment
Refinancing to a lower rate could help reduce your monthly payments and save thousands over the life of the loan.
$5,598/mo
Est. payment
Explore your selling options
Work with a Zillow partner agent
Leverage their expertise and Zillow's premium Showcase listings to get your home seen by more buyers.
Get startedList with your own agent
Get your home in front of millions of buyers by listing it on Zillow.
Learn how to do itSell it yourself
Take full control of how buyers see your home on Zillow by listing For Sale by Owner (FSBO).
List your homeWhat's special
Community poolCozy gas fireplaceRefined bathroomsLush evergreensAttached two-car garageExpansive walk-in closetTailored built-ins
Zillow last checked:
Listing updated:
Listed by:
Lisa Kittleman 301-785-5893,
The KW Collective
Bought with:
Nicole Callender, 597764
Keller Williams Realty Delmarva
Source: Bright MLS,MLS#: MDCR2027558
Facts & features
Interior
Bedrooms & bathrooms
- Bedrooms: 4
- Bathrooms: 4
- Full bathrooms: 3
- 1/2 bathrooms: 1
- Main level bathrooms: 1
Rooms
- Room types: Living Room, Dining Room, Primary Bedroom, Bedroom 2, Bedroom 3, Bedroom 4, Kitchen, Game Room, Sun/Florida Room, Laundry, Office, Recreation Room, Utility Room, Primary Bathroom, Full Bath, Half Bath
Primary bedroom
- Features: Flooring - Carpet, Chair Rail, Ceiling Fan(s), Crown Molding, Walk-In Closet(s)
- Level: Upper
Bedroom 2
- Features: Flooring - Carpet, Ceiling Fan(s)
- Level: Upper
Bedroom 3
- Features: Flooring - Carpet, Ceiling Fan(s)
- Level: Upper
Bedroom 4
- Features: Flooring - Carpet, Ceiling Fan(s)
- Level: Upper
Primary bathroom
- Features: Flooring - Tile/Brick, Double Sink, Soaking Tub, Bathroom - Stall Shower
- Level: Upper
Dining room
- Features: Flooring - HardWood
- Level: Main
Other
- Features: Bathroom - Tub Shower
- Level: Upper
Other
- Features: Flooring - Tile/Brick
- Level: Lower
- Area: 90 Square Feet
- Dimensions: 10 x 9
Game room
- Features: Built-in Features, Flooring - Vinyl
- Level: Lower
Half bath
- Level: Main
Kitchen
- Features: Flooring - HardWood, Granite Counters, Kitchen - Gas Cooking, Kitchen Island, Pantry, Built-in Features, Breakfast Bar, Recessed Lighting
- Level: Main
Laundry
- Features: Built-in Features
- Level: Main
Living room
- Features: Flooring - HardWood
- Level: Main
Office
- Features: Flooring - HardWood, Built-in Features
- Level: Main
Recreation room
- Features: Flooring - Carpet, Recessed Lighting
- Level: Lower
Other
- Features: Cathedral/Vaulted Ceiling, Fireplace - Gas, Flooring - Tile/Brick
- Level: Main
Utility room
- Features: Basement - Unfinished
- Level: Lower
Heating
- Forced Air, Natural Gas
Cooling
- Ceiling Fan(s), Central Air, Electric
Appliances
- Included: Microwave, Built-In Range, Dishwasher, Disposal, Exhaust Fan, Ice Maker, Oven/Range - Gas, Refrigerator, Stainless Steel Appliance(s), Range Hood, Washer, Dryer, Oven, Cooktop, Gas Water Heater
- Laundry: Main Level, Laundry Room
Features
- Built-in Features, Ceiling Fan(s), Crown Molding, Chair Railings, Dining Area, Kitchen - Gourmet, Kitchen Island, Primary Bath(s), Pantry, Recessed Lighting, Walk-In Closet(s), Bathroom - Stall Shower, Bathroom - Tub Shower, Store/Office, Dry Wall, Vaulted Ceiling(s)
- Flooring: Carpet, Ceramic Tile, Hardwood, Wood
- Doors: Sliding Glass
- Basement: Finished
- Number of fireplaces: 1
- Fireplace features: Gas/Propane
Interior area
- Total structure area: 3,496
- Total interior livable area: 3,240 sqft
- Finished area above ground: 2,440
- Finished area below ground: 800
Property
Parking
- Total spaces: 6
- Parking features: Garage Faces Front, Private, Attached, Driveway
- Attached garage spaces: 2
- Uncovered spaces: 4
Accessibility
- Accessibility features: Accessible Entrance
Features
- Levels: Three
- Stories: 3
- Patio & porch: Patio
- Exterior features: Extensive Hardscape, Lighting
- Pool features: Community
- Fencing: Back Yard,Wood,Full
- Has view: Yes
- View description: Garden, Panoramic, Trees/Woods
Lot
- Size: 9,375 Square Feet
- Features: Cleared, Front Yard, Rear Yard, Backs to Trees
Details
- Additional structures: Above Grade, Below Grade
- Parcel number: 0705100496
- Zoning: R-200
- Special conditions: Standard
Construction
Type & style
- Home type: SingleFamily
- Architectural style: Colonial
- Property subtype: Single Family Residence
Materials
- Vinyl Siding
- Foundation: Permanent
- Roof: Architectural Shingle
Condition
- Excellent
- New construction: No
- Year built: 2000
Utilities & green energy
- Sewer: Public Sewer
- Water: Public
Community & HOA
Community
- Features: Pool
- Subdivision: Patapsco Valley Overlook
HOA
- Has HOA: Yes
- Amenities included: Bike Trail, Jogging Path, Pool
- Services included: Common Area Maintenance, Pool(s), Snow Removal, Trash
- HOA fee: $860 annually
- HOA name: PATAPSCO VALLEY OVERLOOK HOA
Location
- Region: Eldersburg
Financial & listing details
- Price per square foot: $241/sqft
- Tax assessed value: $604,000
- Annual tax amount: $6,468
- Date on market: 6/5/2025
- Listing agreement: Exclusive Right To Sell
- Ownership: Fee Simple
Price history
| Date | Event | Price |
|---|---|---|
| 8/15/2025 | Sold | $781,000+0.8%$241/sqft |
Source:  Bright MLS #MDCR2027558 Report a problem Bright MLS #MDCR2027558 Report a problem | ||
| 7/3/2025 | Pending sale | $775,000$239/sqft |
Source: Bright MLS #MDCR2027558 Report a problem | ||
| 6/24/2025 | Listed for sale | $775,000$239/sqft |
Source: Bright MLS #MDCR2027558 Report a problem | ||
| 6/12/2025 | Contingent | $775,000$239/sqft |
Source: Bright MLS #MDCR2027558 Report a problem | ||
| 6/5/2025 | Listed for sale | $775,000+39%$239/sqft |
Source: Bright MLS #MDCR2027558 Report a problem | ||
| 8/28/2020 | Sold | $557,500$172/sqft |
Source: Public Record Report a problem | ||
| 7/28/2020 | Pending sale | $557,500$172/sqft |
Source: RE/MAX Solutions #MDCR198144 Report a problem | ||
| 7/24/2020 | Listed for sale | $557,500+5.2%$172/sqft |
Source: RE/MAX Solutions #MDCR198144 Report a problem | ||
| 9/26/2014 | Sold | $530,000$164/sqft |
Source: Public Record Report a problem | ||
| 7/21/2014 | Sold | $530,000-3.5%$164/sqft |
Source: Agent Provided Report a problem | ||
| 7/3/2014 | Pending sale | $549,000$169/sqft |
Source: Le Reve Real Estate #CR8364329 Report a problem | ||
| 6/9/2014 | Price change | $549,000-0.2%$169/sqft |
Source: RE/MAX LE REVE #CR8364329 Report a problem | ||
| 6/2/2014 | Listed for sale | $550,000+133.8%$170/sqft |
Source: Le Reve Real Estate #CR8364329 Report a problem | ||
| 12/1/2000 | Sold | $235,278$73/sqft |
Source: Public Record Report a problem | ||
Public tax history
| Year | Property taxes | Tax assessment |
|---|---|---|
| 2025 | $6,868 +7.2% | $604,000 +6.5% |
| 2024 | $6,408 +4.9% | $567,100 +4.9% |
| 2023 | $6,111 +5.1% | $540,767 -4.6% |
| 2022 | $5,813 +5.4% | $567,100 +16.2% |
| 2021 | $5,516 +3% | $488,100 +3% |
| 2020 | $5,356 +3.1% | $473,967 -2.9% |
| 2019 | $5,196 +3.2% | $488,100 +9.5% |
| 2018 | $5,036 +3.9% | $445,700 +3.9% |
| 2017 | $4,849 | $429,133 +4% |
| 2016 | -- | $412,567 +4.2% |
| 2015 | -- | $396,000 |
| 2014 | -- | $396,000 |
| 2013 | -- | $396,000 -2.5% |
| 2012 | -- | $406,200 |
| 2011 | -- | $406,200 |
| 2010 | -- | $406,200 -14% |
| 2009 | -- | $472,190 +10.2% |
| 2008 | -- | $428,566 +11.3% |
| 2007 | -- | $384,943 +12.8% |
| 2006 | -- | $341,320 +11.7% |
| 2005 | -- | $305,652 +13.2% |
| 2004 | -- | $269,986 +15.2% |
| 2003 | -- | $234,320 +0.1% |
| 2002 | -- | $234,182 +0.1% |
| 2001 | -- | $234,046 |
Find assessor info on the county website
Neighborhood: 21784
Nearby homes
- $629,700-- bd2 ba2.1k sqft181 Riverview Trl, Eldersburg, MD 21784Off Market
- $735,900-- bd3 ba3.1k sqft177 Riverview Trl, Eldersburg, MD 21784Off Market
- $380-- bd-- ba-- sqftOpen Space, Sykesville, MD 21784Off Market
- $727,6004 bd3 ba2.7k sqft183 Riverview Trl, Sykesville, MD 21784Off Market
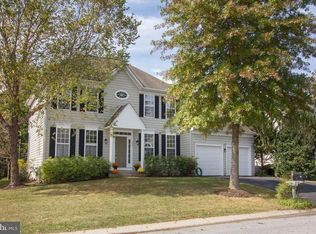
- $673,2004 bd4 ba2k sqft175 Riverview Trl, Eldersburg, MD 21784Off Market
- $648,900-- bd2 ba2.2k sqft180 Riverview Trl, Sykesville, MD 21784Off Market
- $826,0004 bd4 ba4.4k sqft178 Riverview Trl, Sykesville, MD 21784Sold
- $643,3004 bd3 ba1.9k sqft182 Riverview Trl, Sykesville, MD 21784Off Market
Nearby schools
GreatSchools rating
- 8/10Linton Springs Elementary SchoolGrades: PK-5Distance: 4 mi
- 8/10Sykesville Middle SchoolGrades: 6-8Distance: 1.3 mi
- 8/10Century High SchoolGrades: 9-12Distance: 4.1 mi
Schools provided by the listing agent
- Elementary: Linton Springs
- Middle: Sykesville
- High: Century
- District: Carroll County Public Schools
Source: Bright MLS. This data may not be complete. We recommend contacting the local school district to confirm school assignments for this home.
Get a cash offer in 3 minutes
Find out how much your home could sell for in as little as 3 minutes with a no-obligation cash offer.
Estimated market value
$790,100
Get a cash offer in 3 minutes
Find out how much your home could sell for in as little as 3 minutes with a no-obligation cash offer.
Estimated market value
$790,100
- Maryland
- Carroll County
- Sykesville
- 21784
- 179 Riverview Trl
Nearby cities
Nearby zip codes
Other Sykesville Topics
