Skip main navigation
Sold for $359,000
  • $359,000

    179 Rosencranse Rd, Honesdale, PA 18431

    3beds
    1,320sqft
    Single Family Residence
    Built in 2021
    1 Acres Lot
    $359,000 Zestimate®
    $272/sqft
    $2,079 Estimated rent

    Home value

    $359,000

    $323,000 - $402,000

    $2,079/mo

    Zestimate® history
    Loading
    Loading...

    Owner options

    List your home for rent

    $2,079/mo

    Rent Zestimate®

    Find your next renter with Zillow Rental Manager. Plus, with online applications, you can quickly screen prospective tenants – for free.

    Learn more

    $2,079/mo

    Rent Zestimate®

    Refinance and save

    $2,415/mo

    Est. payment

    Refinancing to a lower rate could help reduce your monthly payments and save thousands over the life of the loan.

    See today's rates

    $2,415/mo

    Est. payment

    Explore your selling options

    Work with a Zillow partner agent

    Leverage their expertise and Zillow's premium Showcase listings to get your home seen by more buyers.

    Get started

    List with your own agent

    Get your home in front of millions of buyers by listing it on Zillow.

    Learn how to do it

    Sell it yourself

    Take full control of how buyers see your home on Zillow by listing For Sale by Owner (FSBO).

    List your home

    What's special

    Clean finishesFull basementAbundant natural lightExterior generator hookupThree bedroomsBright welcoming open-concept layoutOpen spaces
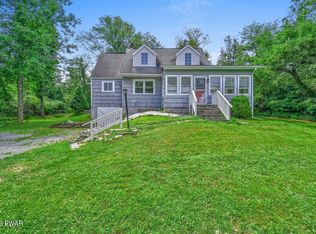
    Welcome to 179 Rosencranse Road in Honesdale, Pennsylvania--a rare opportunity to own a modern, move-in ready home that combines the peace of rural living with the efficiency and structural integrity today's buyers demand. Built just five years ago, this like-new construction home offers the fresh look and feel of a recent build without the stress, uncertainty, or rising costs of starting from scratch. Designed with practicality, durability, and comfort in mind, this turn key property is ready for immediate occupancy. Inside, the home features a bright, welcoming open-concept layout with three bedrooms and two full bathrooms, creating a comfortable and functional flow for everyday living. Clean finishes, open spaces, and abundant natural light make the interior feel warm and inviting. What truly sets this property apart is the exceptional quality behind the walls. Built on a premium, double-insulated Superior Wall foundation system, the home offers outstanding energy efficiency and long-term structural peace of mind. The full basement provides an expansive canvas with endless possibilities for storage, hobbies, a workshop, or future finished living space. Equipped with modern mechanical systems buyers appreciate from day one, the home features flexible dual heat sources (electric and coal) for ultimate energy control. Additional high-performance upgrades include a 1.5 HP Franklin well pump, a comprehensive water filtration system, an oversized water heater installed just last year, an exterior generator hookup for added security, and a protective double perimeter drainage system. Avoid the headache of renovations and outdated systems--schedule your private tour of this meticulously built Honesdale home today!

    Zillow last checked:

    Listing updated:

    Listed by:

    Shane Bayly 570-470-7875,

    Keller Williams RE Hawley

    Bought with:

    NON-MEMBER

    NON-MEMBER OFFICE

    Source: PWAR as distributed by MLS GRID,MLS#: PW260988MLS Logo

    Facts & features

    Interior

    Bedrooms & bathrooms
    • Bedrooms: 3
    • Bathrooms: 2
    • Full bathrooms: 2
    Bedroom 1
    • Description: approximate
    • Area: 21945
    • Dimensions: 165 x 133
    Bedroom 2
    • Description: approximate
    • Area: 121163
    • Dimensions: 133 x 911
    Bedroom 3
    • Description: approximate
    • Area: 104030
    • Dimensions: 1,010 x 103
    Bathroom 1
    • Description: approximate
    • Area: 4794
    • Dimensions: 94 x 51
    Bathroom 2
    • Description: approximate
    • Area: 4606
    • Dimensions: 49 x 94
    Dining room
    • Description: approximate
    • Area: 1290
    • Dimensions: 10 x 129
    Exercise room
    • Description: approximate
    • Area: 17424
    • Dimensions: 132 x 132
    Kitchen
    • Description: approximate
    • Area: 176660
    • Dimensions: 146 x 1,210
    Living room
    • Description: approximate
    • Area: 200963
    • Dimensions: 1,511 x 133
    Heating
    • Coal, Electric
    Cooling
    • Ceiling Fan(s)
    Appliances
    • Included: Electric Oven, Water Heater, Refrigerator, Microwave, Free-Standing Electric Range, ENERGY STAR Qualified Dishwasher
    Features
    • Ceiling Fan(s), Open Floorplan
    • Flooring: Carpet, Vinyl
    • Windows: Double Pane Windows
    • Basement: Concrete,Walk-Out Access,Full,Exterior Entry
    • Attic: Storage
    Interior area
    • Total structure area: 1,320
    • Total interior livable area: 1,320 sqft
    • Finished area above ground: 1,320
    • Finished area below ground: 150

    Property

    Parking
    • Total spaces: 8
    • Parking features: Gravel, Oversized, Off Street
    • Uncovered spaces: 8
    Features
    • Levels: Two
    • Stories: 2
    • Exterior features: Private Yard
    • Has view: Yes
    • View description: Rural
    • Body of water: None
    • Frontage length: 200
    Lot
    • Size: 1 Acres
    • Features: Few Trees, Open Lot, Front Yard
    Details
    • Parcel number: 01002460116.0002
    • Zoning: R

    Construction

    Type & style
    • Home type: SingleFamily
    • Architectural style: Ranch
    • Property subtype: Single Family Residence
    Materials
    • Vinyl Siding
    • Foundation: Concrete Perimeter
    • Roof: Asphalt
    Condition
    • New construction: No
    • Year built: 2021
    • Major remodel year: 2021

    Utilities & green energy

    • Electric: 200+ Amp Service
    • Water: Well

    Community & HOA

    Community
    • Subdivision: None
    HOA
    • Has HOA: No
    Location
    • Region: Honesdale

    Financial & listing details

    • Price per square foot: $272/sqft
    • Tax assessed value: $202,400
    • Annual tax amount: $3,517
    • Date on market: 4/18/2026
    • Cumulative days on market: 51 days

    Price history

    DateEventPrice
    7/27/2026Sold$359,000-2.7%$272/sqft
    Source: PWAR as distributed by MLS GRID #PW260988 Report a problem
    6/8/2026Pending sale$369,000$280/sqft
    Source: PWAR as distributed by MLS GRID #PW260988 Report a problem
    5/23/2026Price change$369,000-3.9%$280/sqft
    Source: PWAR as distributed by MLS GRID #PW260988 Report a problem
    5/7/2026Price change$384,000-1.3%$291/sqft
    Source: PWAR as distributed by MLS GRID #PW260988 Report a problem
    4/24/2026Price change$389,000-1.5%$295/sqft
    Source: PWAR as distributed by MLS GRID #PW260988 Report a problem
    4/18/2026Listed for sale$395,000$299/sqft
    Source: PWAR as distributed by MLS GRID #PW260988 Report a problem

    Public tax history

    Tax history is unavailable.

    Neighborhood: 18431

    Nearby schools

    GreatSchools rating
    Sell for more on Zillow
    Get a Zillow Showcase℠ listing at no additional cost and you could sell for .
    $359,000
    2% more
    +$7,180
    With Zillow Showcase(estimated)
    $366,180
    Sell for more on Zillow
    Get a Zillow Showcase℠ listing at no additional cost and you could sell for .
    $359,000
    2% more
    +$7,180
    With Zillow Showcase(estimated)
    $366,180