Where peaceful country living meets elevated design and thoughtful detail. Situated on 2.45 acres, the outdoor living is just as impressive.From the moment you step inside, you're greeted by soaring ceilings and a stunning chandelier anchoring the foyer. A formal dining room sits to the left, setting the tone for both everyday living and entertaining. The main living room flows effortlessly into a beautifully designed kitchen featuring granite countertops, tile backsplash, a custom wood hood, pantry, and spacious eat-in area. Just beyond, a keeping room with a double-sided fireplace creates a warm, inviting space that connects seamlessly back to the living room. This split-bedroom layout offers two secondary bedrooms with a hall bath, while the private primary suite is tucked away featuring cathedral ceilings and a spa-like bath complete with a soaking tub, oversized walk-in shower, and generous walk-in closet. Additional features include a half bath, walk-in laundry room, and a finished garage with stairs leading to a bonus suite with a full bath perfect for guests, office space, or flex living. Multiple seating areas invite you to relax and unwind, while the glass-enclosed, climate controlled sunroom offers year-round enjoyment. This home is equipped with high-end finishes and thoughtful upgrades including a security camera system, electric gate for the fence in the back, and functional outdoor features designed for both convenience and lifestyle. A rare opportunity to own a private retreat with space, style, and comfort all just minutes from town.
Pending
$775,000
179 Rosser Pittman Rd, Broadway, NC 27505
4beds
2,961sqft
Single Family Residence
Built in 2005
2.45 Acres Lot
$747,200 Zestimate®
$262/sqft
$-- HOA
What's special
Soaring ceilingsCustom wood hoodHigh-end finishesOversized walk-in showerGlass-enclosed climate controlled sunroomGranite countertopsSplit-bedroom layout
- 159 days
- 56
- 4
Zillow last checked:
Listing updated:
Listed by:
Ragan Armstrong 910-984-6563,
PEAK REALTY GROUP NC LLC,
Danielle Hamid 919-632-0465,
PEAK REALTY GROUP NC LLC
Source: Doorify MLS,MLS#: 10157753
Facts & features
Interior
Bedrooms & bathrooms
- Bedrooms: 4
- Bathrooms: 4
- Full bathrooms: 3
- 1/2 bathrooms: 1
- Main level bedrooms: 3
Primary bedroom
- Level: Main
Heating
- Heat Pump
Cooling
- Central Air, Heat Pump
Appliances
- Included: Built-In Electric Range, Dryer, Double Oven, Dishwasher, Refrigerator, Range Hood, Washer, Water Purifier
- Laundry: In Hall, Laundry Room, Main Level
Features
- Cathedral Ceiling(s), Ceiling Fan(s), Double Vanity, Granite Counters, Open Floorplan, Soaking Tub, Walk-In Closet(s), Keeping Room, Separate Shower, Bathtub/Shower Combination, Walk-In Shower, Bathtub Only, Smooth Ceilings
- Flooring: Ceramic Tile, Luxury Vinyl
Interior area
- Total structure area: 2,961
- Total interior livable area: 2,961 sqft
- Finished area above ground: 2,961
- Finished area below ground: 0
Property
Parking
- Total spaces: 2
- Parking features: Additional Parking, Concrete
- Garage spaces: 2
Features
- Levels: One and One Half
- Stories: 1
- Patio & porch: Front Porch, Rear Porch
- Exterior features: Lighting, Rain Gutters, Smart Camera(s)/Recording, Fenced Yard
- Fencing: Back Yard,Chain Link,Gate
Lot
- Size: 2.45 Acres
- Features: Cleared, Front Yard
- Residential vegetation: Brush, Cleared, Grassed
Details
- Parcel number: 139681 0017 02
- Zoning: RA-30
- Special conditions: Standard
Construction
Type & style
- Home type: SingleFamily
- Architectural style: Traditional
- Property subtype: Single Family Residence
Materials
- Vinyl Siding
- Foundation: Crawlspace
- Roof: Shingle
Condition
- New construction: No
- Year built: 2005
Utilities & green energy
- Sewer: Septic Tank
- Water: Public
Community & HOA
HOA
- Has HOA: No
Location
- Region: Broadway
Financial & listing details
- Price per square foot: $262/sqft
- Tax assessed value: $512,855
- Annual tax amount: $2,945
- Date on market: 4/6/2026
- Listing agreement: Exclusive Right To Sell
- Listing terms: Cash,Conventional,FHA,VA Loan
- Road surface type: Asphalt
Estimated market value
$747,200
$710,000 - $785,000
$2,484/mo
Price history
| Date | Event | Price |
|---|---|---|
| 6/9/2026 | Pending sale | $775,000$262/sqft |
Source:  Doorify MLS #10157753 Report a problem Doorify MLS #10157753 Report a problem | ||
| 4/22/2026 | Price change | $775,000-6.1%$262/sqft |
Source: Doorify MLS #10157753 Report a problem | ||
| 4/6/2026 | Listed for sale | $825,000+179.7%$279/sqft |
Source: Doorify MLS #10157753 Report a problem | ||
| 2/8/2005 | Sold | $295,000$100/sqft |
Source: Public Record Report a problem | ||
Public tax history
| Year | Property taxes | Tax assessment |
|---|---|---|
| 2025 | $2,946 +1.4% | $408,076 |
| 2024 | $2,905 | $408,076 |
| 2023 | $2,905 +2.9% | $408,076 |
| 2022 | $2,823 +41.3% | $408,076 +74.9% |
| 2021 | $1,999 | $233,360 |
| 2020 | $1,999 +0.8% | $233,360 |
| 2019 | $1,984 | $233,360 |
| 2018 | $1,984 -9.4% | $233,360 |
| 2017 | $2,189 | $233,360 -9.7% |
| 2016 | -- | $258,450 |
| 2015 | -- | $258,450 |
| 2014 | -- | $258,450 |
| 2012 | -- | $258,450 |
| 2011 | -- | $258,450 |
| 2010 | -- | $258,450 +27.2% |
| 2008 | -- | $203,210 |
| 2007 | -- | $203,210 |
| 2006 | -- | $203,210 +1525.7% |
| 2005 | -- | $12,500 +56.3% |
| 2004 | -- | $8,000 |
| 2003 | -- | $8,000 |
Find assessor info on the county website
Monthly payment
Est. payment
Payment breakdown
Explore the cost of this home by adjusting the details. Changes won't be saved.Climate risks
Neighborhood: 27505
Nearby schools
Schools provided by the listing agent
- Elementary: Harnett - Boone Trail Elementary
- Middle: Harnett - Western Harnett Middle
- High: Harnett - Western Harnett High
Source: Doorify MLS. This data may not be complete. We recommend contacting the local school district to confirm school assignments for this home.
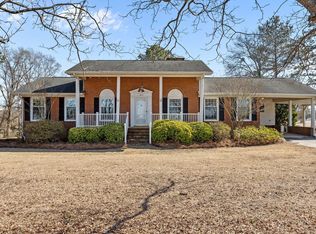
Similar homes
- $730,0005 bd4 ba3.6k sqft6949 Rex Rd, Holly Springs, NC 27540For Sale

 MLS ID #10191228, Diana Bogdeva Locki. Doorify MLS
 - $639,9994 bd4 ba3k sqft239 Morgan Farm Dr, Lillington, NC 27546For Sale
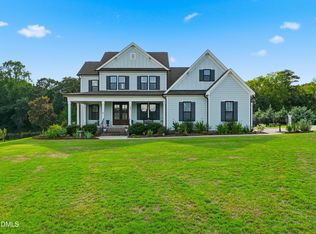 MLS ID #10186378, Lindsey Rhyne Newton. Doorify MLS
 - $750,0004 bd3 ba4k sqft6716 Stepherly Way, Holly Springs, NC 27540For Sale
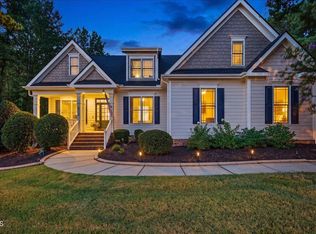 MLS ID #10183409, Michelle Lynn Stephenson. Doorify MLS
 - $875,0003 bd3 ba3.9k sqft218 Saponi Trail, Fuquay Varina, NC 27526For Sale

 MLS ID #100597897, Sandra English, English Realty Group, LLC. Hive MLS
 - $749,9004 bd4 ba3.6k sqft5916 Rounder Ln, Holly Springs, NC 27540For SaleMLS ID #10181944, Brandie Upshaw. Doorify MLS
- $635,5004 bd3 ba2.9k sqft6728 Fawn Hoof Trl, Holly Springs, NC 27540For SaleMLS ID #10190269, Linda Trevor. Doorify MLS
- $625,0004 bd4 ba3k sqft43 Sweet Home Ct, Lillington, NC 27546For SaleMLS ID #10191749, Britney Kensmoe. Doorify MLS
- $795,0005 bd4 ba3.4k sqft7016 Rex Rd, Holly Springs, NC 27540For SaleMLS ID #10187675, Devin E Giovacchini. Doorify MLS
- $699,0004 bd3 ba2.4k sqft56 Blue Monarch Ln, Fuquay Varina, NC 27526For SaleMLS ID #10161369, Gretchen Coley. Doorify MLS
- $749,9004 bd4 ba3.6k sqft100 W Lakeside Dr, Fuquay Varina, NC 27526For SaleMLS ID #10177052, Anna Powell. Doorify MLS
- $579,0005 bd4 ba3.4k sqftRoosevelt, Sanford, NC 27330For SaleMLS ID #10192025, Annie Freed. Doorify MLS
- $590,0004 bd4 ba3.1k sqft2371 Old Us Highway 421, Lillington, NC 27546For SaleMLS ID #100601707, Shelley Reil, Carolina Property Sales. Hive MLS
- $875,0004 bd4 ba3.3k sqft3720 Jordan Shires Dr, New Hill, NC 27562For SaleMLS ID #10190307, WendyBSellsHouses Bernstein. Doorify MLS
- $845,0004 bd5 ba3.3k sqft6741 Winter Garden Way, Holly Springs, NC 27540For SaleMLS ID #10181678, Gretchen Coley. Doorify MLS
- $392,0003 bd3 ba2.2k sqft127 Paige Stone Way, Angier, NC 27501For SaleMLS ID #10191918, Tracy Benton. Doorify MLS
- $819,9004 bd4 ba2.7k sqft515 Sanctuary Trail, Cameron, NC 28326New ConstructionMLS ID #100556767, Justin Mace, Carolina Property Sales. Hive MLS
- $424,9004 bd3 ba2.9k sqft269 Hay Field Dr, Lillington, NC 27546For SaleMLS ID #10191499, Erica Anderson. Doorify MLS
- $750,0005 bd4 ba3.5k sqft129 Pointe Park Cir, Holly Springs, NC 27540For SaleMLS ID #10184559, Melonie Mickle. Doorify MLS
- $545,0004 bd3 ba2.6k sqft820 Christian Light Rd, Fuquay Varina, NC 27526For SaleMLS ID #10167983, Nicole Carroll. Doorify MLS
- $874,9004 bd5 ba4.2k sqft6721 Winter Garden Way, Holly Springs, NC 27540For SaleMLS ID #10165836, April Auman. Doorify MLS
