Open house for Sunday 6/14 at 11am rescheduled to 6/20. Welcome home to this well-maintained 7-room, 3-bedroom, 1.5-bath residence situated on a desirable corner lot in a quiet cul-de-sac. Relax on the inviting farmer's porch and enjoy the privacy of a partially fenced backyard, perfect for outdoor gatherings, pets, or gardening. Inside, you'll find comfortable living spaces and a beautifully tiled bathroom featuring a walk-in shower for easy accessibility. The home offers modern convenience and peace of mind with a Reolink hardwired security system, Ring security system. Additional updates and features include a Generac whole-house generator installed in 2021, a roof replaced in 2017, and transferable solar panels that provide valuable energy savings to the new owner. The attached garage offers excellent storage, while space above presents exciting potential for a future home office, guest suite, or possible accessory dwelling unit (buyer to perform due diligence) with the town
Sold for $606,000
$606,000
179 Rowayne Park, Bridgewater, MA 02324
3beds
1,560sqft
Single Family Residence
Built in 1945
10,060 Square Feet Lot
$610,900 Zestimate®
$388/sqft
$3,575 Estimated rent
Home value
$610,900
$562,000 - $666,000
$3,575/mo
Zestimate® history
Owner options
List your home for rent
$3,575/mo
Rent Zestimate®
Find your next renter with Zillow Rental Manager. Plus, with online applications, you can quickly screen prospective tenants – for free.
$3,575/mo
Rent Zestimate®
Refinance and save
$4,045/mo
Est. payment
Refinancing to a lower rate could help reduce your monthly payments and save thousands over the life of the loan.
$4,045/mo
Est. payment
Explore your selling options
Work with a Zillow partner agent
Leverage their expertise and Zillow's premium Showcase listings to get your home seen by more buyers.
Get startedList with your own agent
Get your home in front of millions of buyers by listing it on Zillow.
Learn how to do itSell it yourself
Take full control of how buyers see your home on Zillow by listing For Sale by Owner (FSBO).
List your homeWhat's special
Walk-in showerReolink hardwired security systemRing security systemQuiet cul-de-sacDesirable corner lotComfortable living spacesBeautifully tiled bathroom
Zillow last checked:
Listing updated:
Listed by:
Leighton Team 508-896-1222,
Keller Williams Realty 508-534-7200,
Bernadette Wynant 774-766-2434
Bought with:
Jonathan Wojtowicz
RE/MAX Impact
Source: MLS PIN,MLS#: 73534313
Facts & features
Interior
Bedrooms & bathrooms
- Bedrooms: 3
- Bathrooms: 2
- Full bathrooms: 1
- 1/2 bathrooms: 1
Primary bathroom
- Features: Yes
Heating
- Hot Water, Oil
Cooling
- Window Unit(s)
Appliances
- Included: Water Heater, Range, Dishwasher, Microwave, Refrigerator
- Laundry: Electric Dryer Hookup, Washer Hookup
Features
- Walk-up Attic, Internet Available - Broadband
- Flooring: Tile, Hardwood
- Doors: Insulated Doors
- Windows: Insulated Windows, Screens
- Basement: Full,Partially Finished,Bulkhead,Concrete
- Has fireplace: No
Interior area
- Total structure area: 1,560
- Total interior livable area: 1,560 sqft
- Finished area above ground: 1,560
Property
Parking
- Total spaces: 6
- Parking features: Detached, Garage Door Opener, Heated Garage, Storage, Workshop in Garage, Garage Faces Side, Insulated, Oversized, Off Street, Stone/Gravel
- Garage spaces: 2
- Uncovered spaces: 4
Accessibility
- Accessibility features: No
Features
- Patio & porch: Porch, Deck, Deck - Wood, Deck - Composite
- Exterior features: Porch, Deck, Deck - Wood, Deck - Composite, Rain Gutters, Storage, Screens
Lot
- Size: 10,060 Square Feet
- Features: Corner Lot, Wooded, Cleared, Gentle Sloping
Details
- Parcel number: 928269
- Zoning: RR
Construction
Type & style
- Home type: SingleFamily
- Architectural style: Ranch
- Property subtype: Single Family Residence
Materials
- Frame
- Foundation: Concrete Perimeter
- Roof: Shingle
Condition
- Year built: 1945
Utilities & green energy
- Electric: Generator, 110 Volts, 220 Volts, Generator Connection
- Sewer: Public Sewer
- Water: Public
- Utilities for property: for Electric Range, for Electric Dryer, Washer Hookup, Generator Connection
Green energy
- Energy efficient items: Thermostat
- Energy generation: Solar
Community & HOA
Community
- Features: Public Transportation, Shopping, Park, Walk/Jog Trails, Stable(s), Golf, Medical Facility, Laundromat, Bike Path, Conservation Area, Highway Access, House of Worship, Public School, T-Station, University
- Security: Security System
HOA
- Has HOA: No
Location
- Region: Bridgewater
Financial & listing details
- Price per square foot: $388/sqft
- Tax assessed value: $491,200
- Annual tax amount: $6,811
- Date on market: 9/24/2026
- Exclusions: Hot Tub Washer, Dryer, Refrigerator In Kitchen At This Time.
Price history
| Date | Event | Price |
|---|---|---|
| 7/29/2026 | Sold | $606,000+3.4%$388/sqft |
Source: MLS PIN #73534313 Report a problem | ||
| 6/16/2026 | Pending sale | $586,000$376/sqft |
Source: MLS PIN #73534313 Report a problem | ||
| 6/11/2026 | Listed for sale | $586,000$376/sqft |
Source: MLS PIN #73534313 Report a problem | ||
Public tax history
| Year | Property taxes | Tax assessment |
|---|---|---|
| 2025 | $5,811 +3.2% | $491,200 +5.9% |
| 2024 | $5,629 +1.1% | $463,700 +6.9% |
| 2023 | $5,569 +2.1% | $433,700 +13.8% |
| 2022 | $5,456 +23.9% | $381,000 +25.3% |
| 2021 | $4,403 +7.7% | $304,100 +9.6% |
| 2020 | $4,088 +1% | $277,500 +1.6% |
| 2019 | $4,049 +16.8% | $273,000 +19.6% |
| 2018 | $3,466 +1% | $228,200 +3.8% |
| 2017 | $3,433 +3.2% | $219,900 +2.7% |
| 2016 | $3,327 -0.9% | $214,100 +3.5% |
| 2015 | $3,358 +2.9% | $206,800 +3% |
| 2014 | $3,263 +1.7% | $200,800 -0.9% |
| 2013 | $3,207 +1.5% | $202,600 -3.2% |
| 2012 | $3,161 | $209,200 -4.6% |
| 2011 | $3,161 +11.8% | $219,200 -4.6% |
| 2010 | $2,828 -32.5% | $229,700 -9.4% |
| 2009 | $4,189 +45.7% | $253,600 -8.7% |
| 2008 | $2,875 +3.5% | $277,800 -4% |
| 2007 | $2,778 +5.4% | $289,400 |
| 2006 | $2,636 +8.8% | $289,400 +16.6% |
| 2005 | $2,423 +5.1% | $248,300 +22% |
| 2004 | $2,306 +3.1% | $203,500 |
| 2003 | $2,236 +14.2% | $203,500 +57.8% |
| 2002 | $1,958 -1.1% | $129,000 |
| 2000 | $1,979 | $129,000 |
Find assessor info on the county website
Neighborhood: 02324
Nearby homes
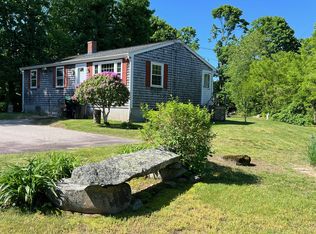
- $495,0003 bd1 ba960 sqft500 Main St, Bridgewater, MA 02324Sold
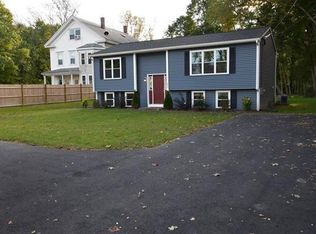
- $612,4003 bd2 ba992 sqft490 Main St, Bridgewater, MA 02324Off Market
- $628,1003 bd1 ba1.3k sqft499 Main St, Bridgewater, MA 02324Off Market

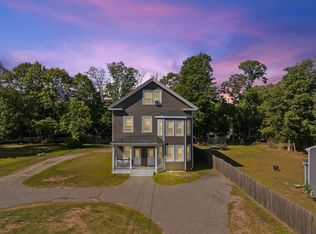
- $965,0009 bd5 ba3.5k sqft484-486 Main St, Bridgewater, MA 02324Sold
- $--2 bd1 ba1k sqft484-486 Main St #3, Bridgewater, MA 02324Off Market
- $--2 bd1 ba900 sqft484-486 Main St UNIT 1, Bridgewater, MA 02324Off Market
- $998,4007 bd4 ba3.5k sqft484-486 Main St, Bridgewater, MA 02324Off Market
- $--4 bd1 ba1.2k sqft484-486 Main St #2, Bridgewater, MA 02324Off Market
Nearby schools
GreatSchools rating
- 4/10Williams Intermediate SchoolGrades: 3-5Distance: 1.2 mi
- 5/10Bridgewater Middle SchoolGrades: 6-8Distance: 0.8 mi
- 6/10Bridgewater-Raynham RegionalGrades: 9-12Distance: 0.8 mi
Get a cash offer in 3 minutes
Find out how much your home could sell for in as little as 3 minutes with a no-obligation cash offer.
Estimated market value
$610,900
Get a cash offer in 3 minutes
Find out how much your home could sell for in as little as 3 minutes with a no-obligation cash offer.
Estimated market value
$610,900
- Massachusetts
- Plymouth County
- Bridgewater
- 02324
- 179 Rowayne Park
