Step into a beautifully updated home where the major improvements have already been taken care of for you. Beginning with central air replaced in 2019, followed by a new roof and chimney in 2022, along with all new windows the same year, this home offers peace of mind and efficiency. Most recently, the hardwood floors were completely redone in 2025, adding warmth and a fresh, polished feel throughout. As you enter, you’re welcomed into a charming living room filled with natural light from a large picture window. Just off the living space, a quaint side porch creates the perfect extension for relaxing or easy outdoor grilling. The home is full of character, highlighted by beautiful archways that add charm and architectural interest. The layout flows into an eat-in kitchen featuring ample countertop space and cabinetry, and a large pantry for added storage. All appliances stay, making this space both functional and move-in ready. Down the hall, you’ll find a comfortable primary bedroom with an oversized closet, along with two additional bedrooms. A full bathroom with a tub completes the main level. The basement has a second full bathroom, an additional stove ideal for canning, and an extra refrigerator. This home blends thoughtful updates with timeless charm—ready for its next owner to move right in and enjoy.
Closed
Street View
$189,900
179 S Beverly Ave, Youngstown, OH 44515
3beds
1,200sqft
Single Family Residence
Built in 1951
10,497 Square Feet Lot
$192,400 Zestimate®
$158/sqft
$1,510 Estimated rent
Home value
$192,400
$169,000 - $219,000
$1,510/mo
Zestimate® history
Owner options
List your home for rent
$1,510/mo
Rent Zestimate®
Find your next renter with Zillow Rental Manager. Plus, with online applications, you can quickly screen prospective tenants – for free.
$1,510/mo
Rent Zestimate®
Refinance and save
$1,332/mo
Est. payment
Refinancing to a lower rate could help reduce your monthly payments and save thousands over the life of the loan.
$1,332/mo
Est. payment
Explore your selling options
Work with a Zillow partner agent
Leverage their expertise and Zillow's premium Showcase listings to get your home seen by more buyers.
Get startedList with your own agent
Get your home in front of millions of buyers by listing it on Zillow.
Learn how to do itSell it yourself
Take full control of how buyers see your home on Zillow by listing For Sale by Owner (FSBO).
List your homeWhat's special
Central airExtra refrigerator
Zillow last checked:
Listing updated:
Listed by:
Susan M Morgione 330-518-1532 susanmorgione@howardhanna.com,
Howard Hanna,
Adrianna Morgione 330-651-7877,
Howard Hanna
Bought with:
Heather Mckinstry, 2024006710
CENTURY 21 Lakeside Realty
Source: MLS Now,MLS#: 5199100Originating MLS: Youngstown Columbiana Association of REALTORS
Facts & features
Interior
Bedrooms & bathrooms
- Bedrooms: 3
- Bathrooms: 2
- Full bathrooms: 2
- Main level bathrooms: 1
- Main level bedrooms: 3
Primary bedroom
- Description: oversized closet,Flooring: Hardwood
- Level: First
- Dimensions: 11 x 14
Bedroom
- Description: Flooring: Hardwood
- Level: First
- Dimensions: 13 x 9
Bedroom
- Description: Flooring: Hardwood
- Features: Built-in Features
- Level: First
- Dimensions: 12 x 10
Bathroom
- Description: Flooring: Concrete
- Level: Basement
Bathroom
- Description: Flooring: Linoleum
- Level: First
Basement
- Description: Flooring: Concrete
- Level: Basement
- Dimensions: 25 x 29
Eat in kitchen
- Description: Flooring: Linoleum
- Features: Laminate Counters
- Level: First
- Dimensions: 12 x 16
Living room
- Description: access to side porch, large picture window,Flooring: Hardwood
- Level: First
- Dimensions: 18 x 12
Heating
- Baseboard
Cooling
- Central Air
Appliances
- Included: Dishwasher, Range, Refrigerator
- Laundry: In Basement
Features
- Built-in Features, Eat-in Kitchen, Laminate Counters
- Basement: Concrete,Unfinished
- Has fireplace: No
Interior area
- Total structure area: 1,200
- Total interior livable area: 1,200 sqft
- Finished area above ground: 1,200
Property
Parking
- Parking features: Attached, Garage
- Attached garage spaces: 1
Features
- Levels: One
- Stories: 1
- Patio & porch: Awning(s), Rear Porch, Patio, Porch
- Fencing: Back Yard,Fenced
Lot
- Size: 10,497 Square Feet
Details
- Parcel number: 480110060.000
Construction
Type & style
- Home type: SingleFamily
- Architectural style: Ranch
- Property subtype: Single Family Residence
Materials
- Aluminum Siding
- Roof: Asphalt,Fiberglass
Condition
- Year built: 1951
Utilities & green energy
- Sewer: Public Sewer
- Water: Public
Community & HOA
Community
- Subdivision: Beverly Hills Rep
HOA
- Has HOA: No
Location
- Region: Youngstown
Financial & listing details
- Price per square foot: $158/sqft
- Tax assessed value: $97,060
- Annual tax amount: $1,141
- Date on market: 4/7/2026
- Cumulative days on market: 18 days
- Listing agreement: Exclusive Right To Sell
Price history
| Date | Event | Price |
|---|---|---|
| 5/6/2026 | Sold | $189,900$158/sqft |
Source: Public Record Report a problem | ||
| 4/25/2026 | Pending sale | $189,900$158/sqft |
Source: MLS Now #5199100 Report a problem | ||
| 4/8/2026 | Contingent | $189,900$158/sqft |
Source: MLS Now #5199100 Report a problem | ||
| 4/7/2026 | Listed for sale | $189,900$158/sqft |
Source: MLS Now #5199100 Report a problem | ||
Public tax history
| Year | Property taxes | Tax assessment |
|---|---|---|
| 2025 | $1,144 +3.2% | $33,970 |
| 2024 | $1,108 -1% | $33,970 |
| 2023 | $1,119 +32.2% | $33,970 +42.9% |
| 2022 | $847 -0.1% | $23,780 |
| 2021 | $847 -0.4% | $23,780 |
| 2020 | $851 +16.6% | $23,780 +16% |
| 2019 | $729 +0.7% | $20,500 |
| 2018 | $724 +3.2% | $20,500 |
| 2017 | $702 -19.3% | $20,500 -11.6% |
| 2016 | $870 +3.1% | $23,180 |
| 2015 | $843 -0.5% | $23,180 |
| 2014 | $847 +1.1% | $23,180 |
| 2013 | $838 +0% | $23,180 |
| 2012 | $838 +5.1% | $23,180 |
| 2011 | $797 -1.2% | $23,180 -4.3% |
| 2010 | $807 +8.6% | $24,230 |
| 2009 | $743 +0.3% | $24,230 |
| 2008 | $741 -36.2% | $24,230 |
| 2007 | $1,161 +2.7% | $24,230 |
| 2006 | $1,130 +0.6% | $24,230 +8.3% |
| 2005 | $1,123 -44.9% | $22,370 |
| 2003 | $2,038 +3.2% | -- |
| 2002 | $1,974 | -- |
| 2001 | $1,974 +1% | -- |
| 2000 | $1,955 | -- |
Find assessor info on the county website
Neighborhood: 44515
Nearby homes
- $163,0003 bd2 ba872 sqft167 S Beverly Ave, Youngstown, OH 44515Off Market
- $168,8002 bd2 ba1.2k sqft203 S Beverly Ave, Youngstown, OH 44515Off Market
- $162,6003 bd2 ba1.2k sqft163 S Beverly Ave, Youngstown, OH 44515Off Market
- $166,6004 bd1 ba1.3k sqft176 S Roanoke Ave, Austintown, OH 44515Off Market
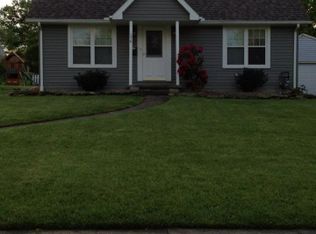
- $119,7003 bd1 ba720 sqft172 S Roanoke Ave, Youngstown, OH 44515Off Market
- $150,7003 bd1 ba1.2k sqft168 S Roanoke Ave, Youngstown, OH 44515Off Market
- $126,3003 bd2 ba860 sqft204 S Roanoke Ave, Youngstown, OH 44515Off Market
- $164,1003 bd2 ba1.1k sqft164 S Roanoke Ave, Youngstown, OH 44515Off Market
Nearby schools
GreatSchools rating
- 8/10Austintown Intermediate SchoolGrades: 3-5Distance: 0.8 mi
- 7/10Austintown Middle SchoolGrades: 6-8Distance: 0.5 mi
- 5/10Fitch High SchoolGrades: 9-12Distance: 0.7 mi
Schools provided by the listing agent
- District: Austintown LSD - 5001
Source: MLS Now. This data may not be complete. We recommend contacting the local school district to confirm school assignments for this home.
Get a cash offer in 3 minutes
Find out how much your home could sell for in as little as 3 minutes with a no-obligation cash offer.
Estimated market value
$192,400
Get a cash offer in 3 minutes
Find out how much your home could sell for in as little as 3 minutes with a no-obligation cash offer.
Estimated market value
$192,400
- Ohio
- Mahoning County
- Austintown
- 44515
- 179 S Beverly Ave
Nearby cities
Nearby zip codes
Other Austintown Topics
