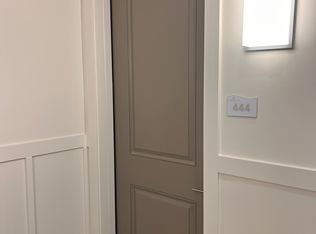
Two spacious bedroomsLight modern aestheticTwo thoughtfully designed bathroomsBeautifully finished first-floor condominium
Welcome to effortless coastal living in the heart of Santa Rosa Beach. This beautifully finished first-floor condominium invites you in with a light, modern aesthetic and a layout designed for both comfort and connection. The open living space flows naturally from kitchen to gathering area, creating an inviting atmosphere for quiet mornings or evenings with friends. Just beyond, a screened-in patio offers a peaceful retreat--perfect for unwinding after a day in the sun or enjoying the gentle coastal breeze year-round.
With two spacious bedrooms and two thoughtfully designed bathrooms, every detail supports an easy, low-maintenance lifestyle so you can spend more time enjoying what matters most. Whether you're starting your day in the fitness center, lounging by the resort-style pool, or taking advantage of the seasonal shuttle to the sugar-white sands at Ed Walline Beach Access, this community delivers convenience at every turn.
Positioned minutes from the charm, dining, and energy of Santa Rosa Beach, this residence offers more than just a place to live--it offers a lifestyle. Opportunities like this don't last long. Experience it in person and see why this could be the one you've been waiting for.
84 days
|
67
|
2
|
Zillow last checked:
Listing updated:
Listed by:
Jennifer Bond850-867-9317,
Compass,
Paige L Peterson850-259-0643,
Compass
Source: ECAOR,MLS#: 1001242
Loading...
Facts & features
Interior
Bedrooms & bathrooms
Bedrooms: 2
Bathrooms: 2
Full bathrooms: 2
Bedroom
Level: First
Area: 216 Square Feet
Dimensions: 18 x 12
Bedroom
Level: First
Area: 198 Square Feet
Dimensions: 18 x 11
Living room
Level: First
Area: 306 Square Feet
Dimensions: 18 x 17
Screened porch
Level: First
Area: 80 Square Feet
Dimensions: 5 x 16
Heating
Central
Cooling
Central Air, Ceiling Fan(s)
Appliances
Included: Cooktop, Dishwasher, Disposal, Microwave, Refrigerator, Electric Water Heater
Laundry: Washer/Dryer Hookup
Features
Breakfast Bar, Vaulted Ceiling(s), Pantry
Flooring: Vinyl
Windows: Window Treatments
Interior area
Total structure area: 1,224
Total interior livable area: 1,224 sqft
Property
Features
Patio & porch: Screened
Details
Parcel number: 352S20332810003130
Construction
Type & style
Home type: Condo
Property subtype: Condominium
Materials
Siding Brick Some, Shake Siding
Roof: Metal
Condition
Construction Complete
New construction: No
Year built: 2022
Utilities & green energy
Water: Public
Community & HOA
Community
Features: BBQ Pit/Grill, Dumpster, Fitness Center, Pool, Short Term Rental - Allowed
Explore the cost of this home by adjusting the details. Changes won't be saved.
Principal & interest
$1,547
Mortgage insurance
$0
Property taxes
$170
Home insurance
$105
HOA fees
$0
Utilities
Not included
All calculations are estimates and provided by Zillow, Inc. for informational purposes only. Actual amounts may vary.
HOA fees may include property taxes on listings classified as Co-Ops. Contact the listing agent and/or owner for fee details.
Mortgage interest rates are dependent on a number of factors, including credit score, down payment, and repayment length. Interest rate data provided by Zillow Group Marketplace, Inc. as of 1/1/1970 from various mortgage lenders with which we have lead or other similar arrangements; the Estimated Payment is an average of those rates.
See how much you could borrow to make a competitive offer.