Beautifully renovated 4-bedroom and 3-bathroom Victorian 4-square home in the sought after Heritage district of Grayslake. The property was rehabbed in 2021, adding the primary suite, replacing the front internal stairs, adding larger closets in the 2nd & 3rd bedrooms, replacing the roof and much much more! Relax on your front porch or updated back deck while entertaining in your fenced back yard. This home is a perfect mix of historic charm and modern conveniences, featuring: beautiful hardwood floors, crown molding, remodeled kitchen, updated appliances, butcher block countertops and a nostalgic tin ceiling finish. Walk down into not one, but two, large basement areas AND a huge crawl space perfect for storage. The bonus workshop is housed in the 2.5 car garage for all your hobbies or side projects. Leave your car at home... downtown Grayslake is right down the street with amazing restaurants and shops. Did we mention the LAKE RIGHTS?!!! Come visit this superb home today.
Closed
$540,000
179 S Seymour Ave, Grayslake, IL 60030
4beds
2,793sqft
Single Family Residence
Built in 1900
7,840 Square Feet Lot
$601,700 Zestimate®
$193/sqft
$3,277 Estimated rent
Home value
$601,700
$566,000 - $638,000
$3,277/mo
Zestimate® history
Owner options
List your home for rent
$3,277/mo
Rent Zestimate®
Find your next renter with Zillow Rental Manager. Plus, with online applications, you can quickly screen prospective tenants – for free.
$3,277/mo
Rent Zestimate®
Refinance and save
$4,128/mo
Est. payment
Refinancing to a lower rate could help reduce your monthly payments and save thousands over the life of the loan.
$4,128/mo
Est. payment
Explore your selling options
Work with a Zillow partner agent
Leverage their expertise and Zillow's premium Showcase listings to get your home seen by more buyers.
Get startedList with your own agent
Get your home in front of millions of buyers by listing it on Zillow.
Learn how to do itSell it yourself
Take full control of how buyers see your home on Zillow by listing For Sale by Owner (FSBO).
List your homeWhat's special
Zillow last checked:
Listing updated:
Listed by:
Allyson Hohman 312-242-1000,
Dream Town Real Estate
Bought with:
Patricia Ciko
Berkshire Hathaway HomeServices Chicago
Source: MRED as distributed by MLS GRID,MLS#: 12120834
Facts & features
Interior
Bedrooms & bathrooms
- Bedrooms: 4
- Bathrooms: 3
- Full bathrooms: 3
Rooms
- Room types: Utility Room-Lower Level, Recreation Room
Primary bedroom
- Features: Flooring (Hardwood), Bathroom (Full)
- Level: Second
- Area: 228 Square Feet
- Dimensions: 19X12
Bedroom 2
- Features: Flooring (Hardwood)
- Level: Second
- Area: 144 Square Feet
- Dimensions: 12X12
Bedroom 3
- Features: Flooring (Carpet)
- Level: Second
- Area: 108 Square Feet
- Dimensions: 12X9
Bedroom 4
- Features: Flooring (Carpet)
- Level: Second
- Area: 108 Square Feet
- Dimensions: 12X9
Dining room
- Features: Flooring (Hardwood)
- Level: Main
- Area: 180 Square Feet
- Dimensions: 15X12
Family room
- Features: Flooring (Hardwood)
- Level: Main
- Area: 361 Square Feet
- Dimensions: 19X19
Kitchen
- Features: Kitchen (Island, Pantry-Butler), Flooring (Ceramic Tile)
- Level: Main
- Area: 234 Square Feet
- Dimensions: 18X13
Laundry
- Features: Flooring (Other)
- Level: Main
- Area: 120 Square Feet
- Dimensions: 10X12
Living room
- Features: Flooring (Hardwood)
- Level: Main
- Area: 154 Square Feet
- Dimensions: 14X11
Recreation room
- Features: Flooring (Carpet)
- Level: Basement
- Area: 324 Square Feet
- Dimensions: 18X18
Other
- Features: Flooring (Other)
- Level: Basement
- Area: 625 Square Feet
- Dimensions: 25X25
Heating
- Natural Gas, Forced Air, Zoned
Cooling
- Central Air, Zoned
Appliances
- Included: Double Oven, Dishwasher, Refrigerator, Washer, Dryer, Cooktop
- Laundry: Main Level, Gas Dryer Hookup, In Unit
Features
- 1st Floor Full Bath, Walk-In Closet(s), High Ceilings, Historic/Period Mlwk, Separate Dining Room
- Flooring: Hardwood, Laminate
- Basement: Partially Finished,Full
- Attic: Pull Down Stair,Unfinished
Interior area
- Total structure area: 0
- Total interior livable area: 2,793 sqft
Property
Parking
- Total spaces: 4
- Parking features: Asphalt, Garage Door Opener, On Site, Garage Owned, Detached, Garage
- Garage spaces: 2
- Has uncovered spaces: Yes
Accessibility
- Accessibility features: No Disability Access
Features
- Stories: 2
- Patio & porch: Deck, Porch
Lot
- Size: 7,840 Square Feet
Details
- Parcel number: 06351030080000
- Special conditions: None
- Other equipment: TV-Cable, Ceiling Fan(s)
Construction
Type & style
- Home type: SingleFamily
- Architectural style: Victorian
- Property subtype: Single Family Residence
Materials
- Other
- Foundation: Block
- Roof: Asphalt
Condition
- New construction: No
- Year built: 1900
- Major remodel year: 2021
Details
- Builder model: VICTORIAN
Utilities & green energy
- Electric: Circuit Breakers, 200+ Amp Service
- Sewer: Public Sewer
- Water: Public
Community & HOA
Community
- Features: Park, Water Rights, Street Lights, Street Paved
- Security: Carbon Monoxide Detector(s)
- Subdivision: Heritage
HOA
- Services included: None
Location
- Region: Grayslake
Financial & listing details
- Price per square foot: $193/sqft
- Tax assessed value: $453,090
- Annual tax amount: $12,214
- Date on market: 7/25/2024
- Listing terms: Cash
- Ownership: Fee Simple
- Has irrigation water rights: Yes
Price history
| Date | Event | Price |
|---|---|---|
| 9/30/2024 | Sold | $540,000$193/sqft |
Source:  MRED as distributed by MLS GRID #12120834 Report a problem MRED as distributed by MLS GRID #12120834 Report a problem | ||
| 8/18/2024 | Contingent | $540,000$193/sqft |
Source: MRED as distributed by MLS GRID #12120834 Report a problem | ||
| 8/16/2024 | Listed for sale | $540,000$193/sqft |
Source: MRED as distributed by MLS GRID #12120834 Report a problem | ||
| 8/15/2024 | Pending sale | $540,000$193/sqft |
Source: MRED as distributed by MLS GRID #12120834 Report a problem | ||
| 7/31/2024 | Contingent | $540,000$193/sqft |
Source: MRED as distributed by MLS GRID #12120834 Report a problem | ||
| 7/25/2024 | Listed for sale | $540,000+92.9%$193/sqft |
Source: MRED as distributed by MLS GRID #12120834 Report a problem | ||
| 2/23/2021 | Sold | $280,000$100/sqft |
Source: Public Record Report a problem | ||
| 12/2/2020 | Sold | $280,000-3.4%$100/sqft |
Source: MRED as distributed by MLS GRID #10839979 Report a problem | ||
| 11/5/2020 | Pending sale | $289,999$104/sqft |
Source: Keller Williams North Shore West #10839979 Report a problem | ||
| 10/21/2020 | Price change | $289,999-3.3%$104/sqft |
Source: Keller Williams North Shore West #10839979 Report a problem | ||
| 10/17/2020 | Listed for sale | $299,999$107/sqft |
Source: Keller Williams North Shore West #10839979 Report a problem | ||
| 10/8/2020 | Pending sale | $299,999$107/sqft |
Source: Keller Williams North Shore West #10839979 Report a problem | ||
| 9/28/2020 | Price change | $299,999-3.2%$107/sqft |
Source: Keller Williams North Shore West #10839979 Report a problem | ||
| 9/9/2020 | Price change | $309,900+3.3%$111/sqft |
Source: Keller Williams North Shore West #10839979 Report a problem | ||
| 7/17/2020 | Price change | $299,900-3.2%$107/sqft |
Source: New Century Real Estate #10786051 Report a problem | ||
| 7/14/2020 | Listed for sale | $309,900$111/sqft |
Source: New Century Real Estate #10711665 Report a problem | ||
| 7/12/2020 | Pending sale | $309,900$111/sqft |
Source: New Century Real Estate #10711665 Report a problem | ||
| 7/10/2020 | Price change | $309,900-3.1%$111/sqft |
Source: New Century Real Estate #10711665 Report a problem | ||
| 6/19/2020 | Price change | $319,900-1.5%$115/sqft |
Source: New Century Real Estate #10711665 Report a problem | ||
| 6/2/2020 | Price change | $324,9000%$116/sqft |
Source: New Century Real Estate #10711665 Report a problem | ||
| 5/11/2020 | Price change | $325,000-2.4%$116/sqft |
Source: New Century Real Estate #10711665 Report a problem | ||
| 3/7/2020 | Listed for sale | $333,000+95.6%$119/sqft |
Source: New Century Real Estate #10711665 Report a problem | ||
| 7/13/2016 | Sold | $170,222+6.5%$61/sqft |
Source: Public Record Report a problem | ||
| 4/22/2016 | Pending sale | $159,900$57/sqft |
Source: RE/MAX Unlimited Northwest #09123725 Report a problem | ||
| 4/11/2016 | Price change | $159,900-5.9%$57/sqft |
Source: RE/MAX Unlimited Northwest #09123725 Report a problem | ||
| 2/26/2016 | Price change | $169,900-8.1%$61/sqft |
Source: RE/MAX Unlimited Northwest #09123725 Report a problem | ||
| 1/25/2016 | Listed for sale | $184,900+52.8%$66/sqft |
Source: RE/MAX Unlimited Northwest #09123725 Report a problem | ||
| 8/20/1997 | Sold | $121,000$43/sqft |
Source: Public Record Report a problem | ||
Public tax history
| Year | Property taxes | Tax assessment |
|---|---|---|
| 2024 | $13,678 +4% | $167,249 +10.7% |
| 2023 | $13,155 +20.4% | $151,015 +14.4% |
| 2022 | $10,924 +1.2% | $131,997 +20.9% |
| 2021 | $10,798 -14.9% | $109,204 +5.7% |
| 2020 | $12,686 -8.2% | $103,290 -6.9% |
| 2019 | $13,815 +68.6% | $110,989 +60.6% |
| 2018 | $8,194 | $69,100 +6.3% |
| 2017 | $8,194 -31% | $64,998 -27.6% |
| 2016 | $11,875 +31.6% | $89,719 +9.5% |
| 2015 | $9,021 +2.8% | $81,965 +32.5% |
| 2014 | $8,776 +1.6% | $61,869 -4.2% |
| 2012 | $8,642 +13.9% | $64,615 -18.8% |
| 2011 | $7,590 -12.5% | $79,540 -16.7% |
| 2010 | $8,678 +4.9% | $95,508 -5% |
| 2009 | $8,275 +6.6% | $100,534 -31.6% |
| 2008 | $7,764 +76.2% | $147,029 +182.8% |
| 2006 | $4,406 +5% | $51,998 |
| 2005 | $4,194 -3.7% | -- |
| 2004 | $4,357 +7.2% | -- |
| 2003 | $4,063 -10.2% | -- |
| 2002 | $4,524 +8.8% | -- |
| 2001 | $4,159 +0.4% | $48,916 +1.8% |
| 2000 | $4,141 | $48,065 |
Find assessor info on the county website
Neighborhood: 60030
Nearby homes
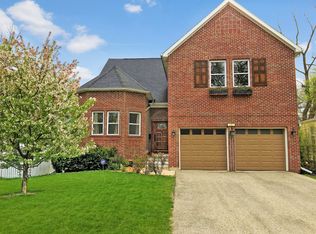
- $478,0004 bd4 ba2.1k sqft183 S Seymour Ave, Grayslake, IL 60030Off Market
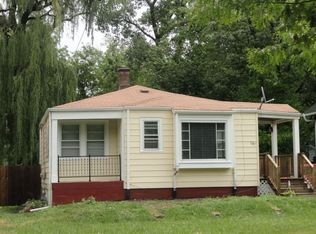
- $248,8002 bd1 ba592 sqft187 S Seymour Ave, Grayslake, IL 60030Off Market
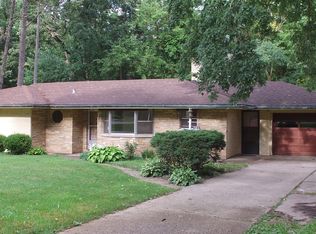
- $285,3002 bd1 ba1.2k sqft161 S Seymour Ave, Grayslake, IL 60030Off Market
- $334,3003 bd1 ba1.5k sqft191 S Seymour Ave, Grayslake, IL 60030Off Market
- $325,3003 bd2 ba1.1k sqft195 S Seymour Ave, Grayslake, IL 60030Off Market
- $400,5003 bd1 ba1.8k sqft251 Junior Ave, Grayslake, IL 60030Off Market
- $496,0003 bd1 ba2.2k sqft178 Westerfield Pl, Grayslake, IL 60030Off Market
- $524,9003 bd2 ba2.6k sqft182 Westerfield Pl, Grayslake, IL 60030Off Market
Nearby schools
GreatSchools rating
- 8/10Woodview SchoolGrades: K-4Distance: 1 mi
- 5/10Grayslake Middle SchoolGrades: 7-8Distance: 0.7 mi
- 9/10Grayslake Central High SchoolGrades: 9-12Distance: 0.7 mi
Schools provided by the listing agent
- Elementary: Woodview School
- Middle: Grayslake Middle School
- High: Grayslake Central High School
- District: 46
Source: MRED as distributed by MLS GRID. This data may not be complete. We recommend contacting the local school district to confirm school assignments for this home.
Get a cash offer in 3 minutes
Find out how much your home could sell for in as little as 3 minutes with a no-obligation cash offer.
Estimated market value
$601,700
Get a cash offer in 3 minutes
Find out how much your home could sell for in as little as 3 minutes with a no-obligation cash offer.
Estimated market value
$601,700
- Illinois
- Lake County
- Grayslake
- 60030
- 179 S Seymour Ave
Nearby cities
Nearby zip codes
Other Grayslake Topics
