Skip main navigation
Off market
  • $1,086,600

    179 Saddle Brook Dr, Oak Brook, IL 60523

    5beds
    2,495sqft
    SingleFamily
    Built in 1980
    0.41 Acres Lot
    $1,086,600 Zestimate®
    $436/sqft
    $5,024 Estimated rent

    Home value

    $1,086,600

    $1.02M - $1.16M

    $5,024/mo

    Zestimate® history
    Loading
    Loading...

    Owner options

    List your home for rent

    $5,024/mo

    Rent Zestimate®

    Find your next renter with Zillow Rental Manager. Plus, with online applications, you can quickly screen prospective tenants – for free.

    Learn more

    $5,024/mo

    Rent Zestimate®

    Refinance and save

    $6,373/mo

    Est. payment

    Refinancing to a lower rate could help reduce your monthly payments and save thousands over the life of the loan.

    See today's rates

    $6,373/mo

    Est. payment

    Explore your selling options

    Work with a Zillow partner agent

    Leverage their expertise and Zillow's premium Showcase listings to get your home seen by more buyers.

    Get started

    List with your own agent

    Get your home in front of millions of buyers by listing it on Zillow.

    Learn how to do it

    Sell it yourself

    Take full control of how buyers see your home on Zillow by listing For Sale by Owner (FSBO).

    List your home

    What's special

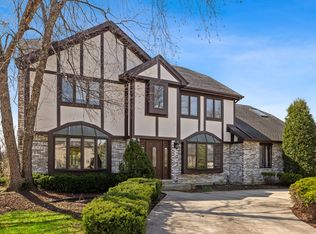
    Welcome to Oak Brook like you've never seen it before! Location, top performing schools, neighborhood amenities...this home has it all. The details are exquisite, comfortable and endless. Completely reimagined and updated throughout, this home is like new construction and move-in ready. With recent updates including new roof (2014) and Pella windows and doors (2015), new gutters, patio, built-in fire pit, sprinkler system, professional landscaping and temperature controlled, heated garage with epoxy flooring and custom cabinetry (all new in 2016), you'll enjoy almost maintenance free living for years to come. New plumbing and electrical, including recessed lighting and custom designed light fixtures throughout. The gorgeous kitchen features Amish custom cabinetry and imported Italian Carrara marble counters and custom mosaic backsplash, 36in Thermador gas range and encased ventilation hood with remote control. The generously sized first floor office provides a comfortable work from home space tucked away from the kitchen and living areas. Wide plank hardwood flooring continues the transitional design throughout the first and second floors, including the dining and living rooms, both adorned with custom Italian silk drapery. This traditional layout presents four bedrooms on the second floor, including laundry facilities and master and guest baths, both modernized with marble and granite textiles, soaking tub and showers. Complimenting the indoor and outdoor spaces is the finished lower level, with new carpeting, additional bedroom/workout space, full bath, and entertaining area with dry bar and beverage center, custom cabinetry and granite counter. Truly an opportunity not to be missed. Welcome home!

    This property is off market, which means it's not currently listed for sale or rent on Zillow. This may be different from what's available on other websites or public sources.

    Facts & features

    Interior

    Bedrooms & bathrooms
    • Bedrooms: 5
    • Bathrooms: 4
    • Full bathrooms: 3
    • 1/2 bathrooms: 1
    Heating
    • Forced air, Gas
    Cooling
    • Central
    Appliances
    • Included: Dishwasher, Freezer, Garbage disposal, Microwave, Range / Oven, Refrigerator
    Features
    • Flooring: Carpet, Hardwood
    • Basement: Finished, Crawl
    • Has fireplace: Yes
    Interior area
    • Total interior livable area: 2,495 sqft

    Property

    Parking
    • Total spaces: 2
    • Parking features: Garage - Attached
    Features
    • Exterior features: Brick
    Lot
    • Size: 0.41 Acres
    Details
    • Parcel number: 0633306024

    Construction

    Type & style
    • Home type: SingleFamily
    Materials
    • brick
    • Roof: Asphalt
    Condition
    • Year built: 1980

    Utilities & green energy

    • Sewer: Sewer-Public

    Community & HOA

    HOA
    • Has HOA: Yes
    • HOA fee: $32 monthly
    Location
    • Region: Oak Brook

    Financial & listing details

    • Price per square foot: $436/sqft
    • Tax assessed value: $248,030
    • Annual tax amount: $11,959

    Price history

    DateEventPrice
    10/20/2020Sold$800,000-5.8%$321/sqft
    Source: MRED as distributed by MLS GRID #10769363 Report a problem
    8/22/2020Pending sale$849,000$340/sqft
    Source: @properties #10769363 Report a problem
    8/14/2020Listed for sale$849,000+64.9%$340/sqft
    Source: @properties #10769363 Report a problem
    1/30/2015Sold$515,000-7.8%$206/sqft
    Source: MRED as distributed by MLS GRID #08594975 Report a problem
    12/18/2014Pending sale$558,800$224/sqft
    Source: Long Realty #08594975 Report a problem
    10/23/2014Price change$558,800-5.1%$224/sqft
    Source: Long Realty #08594975 Report a problem
    5/17/2014Price change$588,800-1.5%$236/sqft
    Source: Long Realty #08594975 Report a problem
    4/25/2014Price change$598,000-0.1%$240/sqft
    Source: Long Realty #08594975 Report a problem
    7/30/2013Listed for sale$598,800$240/sqft
    Source: Long Realty #08233891 Report a problem
    6/27/2013Pending sale$598,800$240/sqft
    Source: Long Realty #08233891 Report a problem
    12/13/2012Listed for sale$598,800$240/sqft
    Source: Long Realty #08233891 Report a problem

    Public tax history

    YearProperty taxesTax assessment
    2024$11,959 +4.2%$248,030 +8.1%
    2023$11,477 +4.9%$229,360 +4%
    2022$10,941 +9.5%$220,480 +2.5%
    2021$9,988 +2.2%$215,000 +2.2%
    2020$9,770 +3.8%$210,290 +5.2%
    2019$9,412 -1.6%$199,930 +0%
    2018$9,567 +6.2%$199,880 +4.9%
    2017$9,009 +3.1%$190,470 +6.2%
    2016$8,739 +1.9%$179,430 +7.3%
    2015$8,573 -21.8%$167,160 -18.6%
    2014$10,959 +0.4%$205,300 -1.4%
    2013$10,917 +1.1%$208,190 -6.2%
    2012$10,798 +2%$221,880 -7.9%
    2011$10,583 +2.4%$240,910 -5.8%
    2010$10,334 -0.1%$255,640 -6.8%
    2009$10,342 +3.6%$274,290
    2008$9,987 +7.9%$274,290 +8.8%
    2007$9,258 +6.8%$252,100 +11.2%
    2006$8,668 +4.2%$226,610 +6.9%
    2005$8,320 +2.7%$211,980 +6.3%
    2004$8,098 +4.3%$199,410 +10.1%
    2003$7,764 -2.2%$181,120 +2.6%
    2002$7,940 +4.6%$176,610 +8.7%
    2001$7,592 +1.7%$162,410 +5.2%
    2000$7,464 $154,380
    Find assessor info on the county website

    Neighborhood: 60523

    Nearby schools

    GreatSchools rating
    Schools provided by the listing agent
    • Elementary: Highland Elementary School
    • Middle: Herrick Middle School
    • High: North High School
    • District: 99

    Source: The MLS. This data may not be complete. We recommend contacting the local school district to confirm school assignments for this home.

    Get a cash offer in 3 minutes
    Find out how much your home could sell for in as little as 3 minutes with a no-obligation cash offer.
    Estimated market value
    $1,086,600
    Get a cash offer in 3 minutes
    Find out how much your home could sell for in as little as 3 minutes with a no-obligation cash offer.
    Estimated market value
    $1,086,600