On this Beautiful CUL DE SAC LOCATION sits this custom Calvano built ranch! The open Foyer overlooks the Great Room featuring tray ceilings, recessed lighting, gas fireplace surrounded by windows. The Formal dining room has beautiful Rosewood floors. Spacious kitchen is open to the Great Room & includes ceramic floors, solid surface counters & breakfast bar, soft closing wood cabinets, walk-in pantry plus a large eating area. Master also boasts a tray ceiling, recessed lights & a huge walk-in closet plus a Full master bath w/ample storage, double vanity and shower. 1st floor laundry w/closet. Finished basement adds 1400 sq ft to living space with Family Room, 4th bedroom, full bathroom, workshop, and a storage room! Other features include 1st floor Laundry, CENTRAL AIR! New hot water tank! Property extends well beyond the fencing!
Closed
$480,000
179 Sandpiper Ln, Grand Island, NY 14072
4beds
1,869sqft
Single Family Residence
Built in 2004
0.33 Acres Lot
$541,800 Zestimate®
$257/sqft
$2,919 Estimated rent
Home value
$541,800
$515,000 - $569,000
$2,919/mo
Zestimate® history
Owner options
List your home for rent
$2,919/mo
Rent Zestimate®
Find your next renter with Zillow Rental Manager. Plus, with online applications, you can quickly screen prospective tenants – for free.
$2,919/mo
Rent Zestimate®
Refinance and save
$3,296/mo
Est. payment
Refinancing to a lower rate could help reduce your monthly payments and save thousands over the life of the loan.
$3,296/mo
Est. payment
Explore your selling options
Work with a Zillow partner agent
Leverage their expertise and Zillow's premium Showcase listings to get your home seen by more buyers.
Get startedList with your own agent
Get your home in front of millions of buyers by listing it on Zillow.
Learn how to do itSell it yourself
Take full control of how buyers see your home on Zillow by listing For Sale by Owner (FSBO).
List your homeWhat's special
Gas fireplaceCentral airFull master bathDouble vanityNew hot water tankOpen foyerSoft closing wood cabinets
Zillow last checked:
Listing updated:
Listed by:
Mary C Graziadei 716-322-9579,
New York Global Realty
Bought with:
Devin J Filipiak, 10401277468
WNY Metro Roberts Realty
Source: NYSAMLSs,MLS#: B1529543 Originating MLS: Buffalo
Originating MLS: BuffaloFacts & features
Interior
Bedrooms & bathrooms
- Bedrooms: 4
- Bathrooms: 3
- Full bathrooms: 3
- Main level bathrooms: 2
- Main level bedrooms: 3
Bedroom 1
- Level: First
- Dimensions: 19.00 x 12.00
Bedroom 2
- Level: First
- Dimensions: 11.00 x 11.00
Bedroom 3
- Level: First
- Dimensions: 11.00 x 11.00
Bedroom 4
- Level: Basement
- Dimensions: 16.00 x 14.00
Dining room
- Level: First
- Dimensions: 13.00 x 13.00
Family room
- Level: Basement
- Dimensions: 23.00 x 14.00
Kitchen
- Level: First
- Dimensions: 24.00 x 14.00
Laundry
- Level: First
- Dimensions: 11.00 x 5.00
Living room
- Level: First
- Dimensions: 20.00 x 14.00
Heating
- Gas, Forced Air
Cooling
- Central Air
Appliances
- Included: Dishwasher, Free-Standing Range, Disposal, Gas Oven, Gas Range, Gas Water Heater, Microwave, Oven, Refrigerator
- Laundry: Main Level
Features
- Breakfast Bar, Ceiling Fan(s), Separate/Formal Dining Room, Entrance Foyer, Eat-in Kitchen, Separate/Formal Living Room, Sliding Glass Door(s), Storage, Solid Surface Counters, Walk-In Pantry, Convertible Bedroom, Bath in Primary Bedroom, Main Level Primary, Primary Suite, Workshop
- Flooring: Carpet, Ceramic Tile, Hardwood, Laminate, Tile, Varies
- Doors: Sliding Doors
- Basement: Full,Partial,Sump Pump
- Number of fireplaces: 1
Interior area
- Total structure area: 1,869
- Total interior livable area: 1,869 sqft
Property
Parking
- Total spaces: 2.5
- Parking features: Attached, Garage, Driveway, Garage Door Opener
- Attached garage spaces: 2.5
Features
- Levels: One
- Stories: 1
- Patio & porch: Deck, Open, Patio, Porch
- Exterior features: Awning(s), Concrete Driveway, Deck, Fully Fenced, Pool, Patio
- Pool features: Above Ground
- Fencing: Full
Lot
- Size: 0.33 Acres
- Dimensions: 51 x 272
- Features: Cul-De-Sac, Pie Shaped Lot, Residential Lot
Details
- Additional structures: Gazebo, Shed(s), Storage
- Parcel number: 1446000241500004006000
- Special conditions: Standard
Construction
Type & style
- Home type: SingleFamily
- Architectural style: Ranch
- Property subtype: Single Family Residence
Materials
- Frame, Vinyl Siding, Copper Plumbing
- Foundation: Poured
- Roof: Asphalt,Shingle
Condition
- Resale
- Year built: 2004
Utilities & green energy
- Electric: Circuit Breakers
- Sewer: Connected
- Water: Connected, Public
- Utilities for property: Sewer Connected, Water Connected
Community & HOA
Community
- Subdivision: Grand Island
Location
- Region: Grand Island
Financial & listing details
- Price per square foot: $257/sqft
- Tax assessed value: $302,000
- Annual tax amount: $8,419
- Date on market: 4/2/2024
- Cumulative days on market: 13 days
- Listing terms: Cash,Conventional,FHA,VA Loan
Price history
| Date | Event | Price |
|---|---|---|
| 7/1/2024 | Sold | $480,000+0%$257/sqft |
Source:  NYSAMLSs #B1529543 Report a problem NYSAMLSs #B1529543 Report a problem | ||
| 4/16/2024 | Pending sale | $479,900$257/sqft |
Source: NYSAMLSs #B1529543 Report a problem | ||
| 4/16/2024 | Listed for sale | $479,900$257/sqft |
Source: NYSAMLSs #B1529543 Report a problem | ||
| 4/16/2024 | Pending sale | $479,900$257/sqft |
Source: NYSAMLSs #B1529543 Report a problem | ||
| 4/3/2024 | Listed for sale | $479,900+65.5%$257/sqft |
Source: NYSAMLSs #B1529543 Report a problem | ||
| 10/18/2017 | Sold | $290,000-3.2%$155/sqft |
Source: NYSAMLSs #B1048013 Report a problem | ||
| 8/15/2017 | Pending sale | $299,500$160/sqft |
Source: Howard Hanna - Grand Island #B1048013 Report a problem | ||
| 5/23/2017 | Listed for sale | $299,500+17%$160/sqft |
Source: REALTY USA WNY INC #B1048013 Report a problem | ||
| 9/22/2009 | Sold | $256,000-1.5%$137/sqft |
Source: Public Record Report a problem | ||
| 8/7/2009 | Price change | $260,000-3.7%$139/sqft |
Source: Realty USA #340561 Report a problem | ||
| 6/25/2009 | Listed for sale | $269,900$144/sqft |
Source: Realty USA #340561 Report a problem | ||
Public tax history
| Year | Property taxes | Tax assessment |
|---|---|---|
| 2025 | -- | $482,000 +59.6% |
| 2024 | -- | $302,000 |
| 2023 | -- | $302,000 |
| 2022 | -- | $302,000 |
| 2021 | -- | $302,000 +18% |
| 2020 | -- | $256,000 |
| 2019 | -- | $256,000 |
| 2018 | -- | $256,000 |
| 2017 | $8,025 +155.8% | $256,000 |
| 2016 | $3,138 | $256,000 |
| 2015 | -- | $256,000 |
| 2014 | -- | $256,000 |
| 2013 | -- | $256,000 +120.3% |
| 2012 | -- | $116,200 |
| 2011 | -- | $116,200 |
| 2010 | -- | $116,200 |
| 2009 | -- | $116,200 |
| 2008 | -- | $116,200 |
| 2007 | -- | $116,200 |
| 2006 | -- | $116,200 |
| 2005 | -- | $116,200 +545.6% |
| 2004 | -- | $18,000 |
| 2003 | -- | $18,000 |
Find assessor info on the county website
Neighborhood: 14072
Nearby homes
- $567,1004 bd3 ba2.5k sqft173 Sandpiper Ln, Grand Island, NY 14072Off Market
- $408,4003 bd1 ba1.5k sqft1394 Ransom Rd, Grand Island, NY 14072Off Market
- $331,8003 bd2 ba1.3k sqft1390 Ransom Rd, Grand Island, NY 14072Off Market
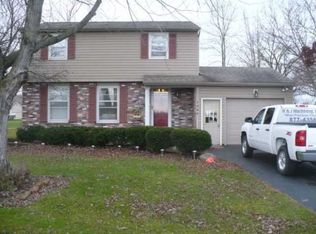
- $296,6004 bd1 ba1.7k sqft1382 Ransom Rd, Grand Island, NY 14072Off Market
- $580,5005 bd3 ba2.7k sqft165 Sandpiper Ln, Grand Island, NY 14072Off Market
- $323,2003 bd1 ba1.5k sqft1406 Ransom Rd, Grand Island, NY 14072Off Market
- $589,5003 bd3 ba2.2k sqft185 Sandpiper Ln, Grand Island, NY 14072Off Market
- $424,0004 bd3 ba1.8k sqft1376 Ransom Rd, Grand Island, NY 14072Off Market
Nearby schools
GreatSchools rating
- 8/10Huth Road SchoolGrades: 2-5Distance: 1.3 mi
- 5/10Veronica E Connor Middle SchoolGrades: 6-8Distance: 0.5 mi
- 8/10Grand Island Senior High SchoolGrades: 9-12Distance: 0.5 mi
Schools provided by the listing agent
- Elementary: Huth Road
- Middle: Veronica E Connor Middle
- High: Grand Island Senior High
- District: Grand Island
Source: NYSAMLSs. This data may not be complete. We recommend contacting the local school district to confirm school assignments for this home.
- New York
- Erie County
- Grand Island
- 14072
- 179 Sandpiper Ln
Nearby cities
Nearby zip codes
Other Grand Island Topics
