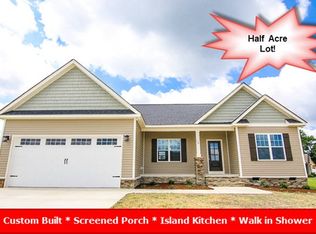
CUSTOM Built New Construction on over Half Acre Cul-De-Sac Lot (.67) * The Taylor Plan Features 3 Bedrooms, 2 Baths, Split Bedroom Ranch Design * Separate Dining Room * Inviting Family Room with Cathedral Ceiling & Gas Log Fireplace * Island Kitchen with Granite Counters, Tile Back Splash, Raised Breakfast Bar & SS Appliances * Lush Master with Tray Ceiling & Spa BA Includes Dual Vanity, Soaking Tub & Separate Shower * Screened Porch * 2 Car Garage * Conv to I-95 & Hwy 70
This property is not currently displayed as for sale or rent on Zillow. This may be different from what's on other websites or public sources.