Skip main navigation
Off market
  • $449,100

    179 Skycroft Dr, Sanford, NC 27332

    5beds
    3,250sqft
    SingleFamily
    Built in 2011
    0.5 Acres Lot
    $449,100 Zestimate®
    $138/sqft
    $2,947 Estimated rent

    Home value

    $449,100

    $427,000 - $476,000

    $2,947/mo

    Zestimate® history
    Loading
    Loading...

    Owner options

    List your home for rent

    $2,947/mo

    Rent Zestimate®

    Find your next renter with Zillow Rental Manager. Plus, with online applications, you can quickly screen prospective tenants – for free.

    Learn more

    $2,947/mo

    Rent Zestimate®

    Refinance and save

    $2,802/mo

    Est. payment

    Refinancing to a lower rate could help reduce your monthly payments and save thousands over the life of the loan.

    See today's rates

    $2,802/mo

    Est. payment

    Explore your selling options

    Work with a Zillow partner agent

    Leverage their expertise and Zillow's premium Showcase listings to get your home seen by more buyers.

    Get started

    List with your own agent

    Get your home in front of millions of buyers by listing it on Zillow.

    Learn how to do it

    Sell it yourself

    Take full control of how buyers see your home on Zillow by listing For Sale by Owner (FSBO).

    List your home

    What's special

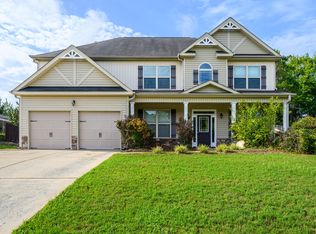
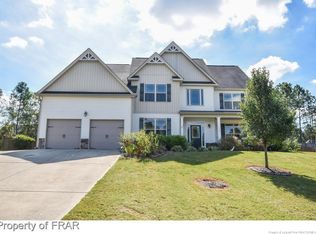
    BEAUTIFUL HOME sitting majestically on high elevation in Carolina Lakes w/ 3500 sq. ft. OPEN FLOOR PLAN- SPACIOUS KITCHEN & DEN w/fireplace. RARE FIND of 5 BEDROOMS & 4 baths. Master suite w/sitting area, WIC,& SPA LIKE BATH, garden tub,separate shower, & double vanities. Both FORMAL LR ROOM & DR, two staircases, patio, & covered porch. Kitchen is "COOK'S DELIGHT" w/GRANITE ISLAND, CABINETS GALORE & lots of counter space. THIS HOUSE HAS IT ALL!! FALL IN LOVE w/LIFESTYLE of LIVING IN CAROLINA LAKES! Amenities-marina & beach, swimming, waterskiing, jet-skiing, kayaking,fitness trails, tennis, & golf. 7 Lakes to enjoy w/Lake Carolina, main lake being approx. 95 acres, 2 marina pavilions. Gorgeous home w/OPEN FLOOR PLAN. Spacious kitchen to cook & entertain family & friends. 2 staircases allow easy access to 2nd level. Double garage & landscaped, mature yard w/crepe myrtle trees, grapevine, etc. COME VISIT!

    This property is not currently displayed as for sale or rent on Zillow. This may be different from what's on other websites or public sources.

    Facts & features

    Interior

    Bedrooms & bathrooms
    • Bedrooms: 5
    • Bathrooms: 4
    • Full bathrooms: 4
    Heating
    • Forced air, Heat pump
    Cooling
    • Central
    Appliances
    • Included: Microwave, Refrigerator
    • Laundry: W / D Hookups
    Features
    • Ceiling Fan(s), Wet Bar, Kitchen Island, Walk-In Closet(s), Granite Counters, Foyer, Tray Ceiling(s), Cathedral/Vaulted Ceiling, Other-See Remarks, Bath-Garden Tub, Bonus Rm-Finished, Bath-Separate Shower, Bonus Rm-Finished with Closet, Other Bedroom Downstairs
    • Flooring: Carpet, Hardwood
    • Windows: Insulated Windows, Blinds
    • Has fireplace: Yes
    • Fireplace features: Prefab
    Interior area
    • Total interior livable area: 3,250 sqft

    Property

    Parking
    • Parking features: Garage - Attached
    Features
    • Patio & porch: Patio, Porch - Covered, Porch - Front
    • Exterior features: Other, Vinyl
    • Fencing: Fencing - Rear
    Lot
    • Size: 0.5 Acres
    • Features: Dead End Street, Interior Lot
    Details
    • Additional structures: Shed On Slab
    • Parcel number: 039585200023
    • Zoning: RA-20
    • Zoning description: Residential Agricultural
    • Special conditions: Standard

    Construction

    Type & style
    • Home type: SingleFamily
    Materials
    • Roof: Composition
    Condition
    • Good
    • Year built: 2011

    Utilities & green energy

    • Electric: Central Electric Membership
    • Gas: Propane
    • Sewer: Harnett County
    • Water: Harnett County

    Community & HOA

    Community
    • Security: Security System, Smoke Detector(s), Gated Entrance(s), Guarded Entrance(s)
    HOA
    • Has HOA: Yes
    • HOA fee: $60 monthly
    Location
    • Region: Sanford

    Financial & listing details

    • Price per square foot: $138/sqft
    • Tax assessed value: $396,701
    • Annual tax amount: $2,906
    • Inclusions: -Refrigerator conveys
    • Exclusions: -NONE

    Price history

    DateEventPrice
    10/1/2019Sold$276,000-1.3%$85/sqft
    Source: LPRMLS #548060 Report a problem
    3/14/2019Pending sale$279,499$86/sqft
    Source: RE/MAX SIGNATURE REALTY #548060 Report a problem
    3/6/2019Listed for sale$279,499$86/sqft
    Source: RE/MAX SIGNATURE REALTY #548060 Report a problem
    3/1/2019Pending sale$279,499$86/sqft
    Source: RE/MAX SIGNATURE REALTY #548060 Report a problem
    1/3/2019Price change$279,499-0.2%$86/sqft
    Source: RE/MAX SIGNATURE REALTY #548060 Report a problem
    10/14/2018Price change$279,999-1.4%$86/sqft
    Source: RE/MAX SIGNATURE REALTY #548060 Report a problem
    8/22/2018Price change$283,9990%$87/sqft
    Source: RE/MAX SIGNATURE REALTY #548060 Report a problem
    8/10/2018Price change$284,000-1.7%$87/sqft
    Source: CAROLINA LAKES REAL ESTATE #540281 Report a problem
    5/8/2018Price change$289,000-2%$89/sqft
    Source: CAROLINA LAKES REAL ESTATE #540281 Report a problem
    4/20/2018Listed for sale$295,000+10.3%$91/sqft
    Source: CAROLINA LAKES REAL ESTATE #540281 Report a problem
    8/15/2014Sold$267,450-0.9%$82/sqft
    Source: LPRMLS #501319 Report a problem
    6/18/2014Price change$269,900-1%$83/sqft
    Source: Sanford - WEICHERT, REALTORS - On Site Associates #425148 Report a problem
    5/22/2014Listed for sale$272,500+10.8%$84/sqft
    Source: Weichert, Realtors On-Site Associates #425148 Report a problem
    12/13/2011Sold$245,990$76/sqft
    Source: Agent Provided Report a problem
    8/1/2011Price change$245,990+0.8%$76/sqft
    Source: Re/Max Premeir II Morales Team #365644 Report a problem
    6/22/2011Price change$243,990+1.7%$75/sqft
    Source: Re/Max Premeir II Morales Team #365644 Report a problem
    5/29/2011Listed for sale$239,990$74/sqft
    Source: Re/Max Premeir II Morales Team #365644 Report a problem

    Public tax history

    YearProperty taxesTax assessment
    2025$2,906 $396,701
    2024$2,906 $396,701
    2023$2,906 $396,701
    2022$2,906 +12.1%$396,701 +37.6%
    2021$2,592 $288,200
    2020$2,592 +0.6%$288,200
    2019$2,577 +2.3%$288,200
    2018$2,520 -3.8%$288,200
    2017$2,619 $288,200 -3.9%
    2016-- $299,840
    2015-- $299,840
    2014-- $299,840
    2012-- $299,840
    Find assessor info on the county website

    Neighborhood: Spout Springs

    Nearby schools

    GreatSchools rating
    Schools provided by the listing agent
    • Elementary: Highland Elementary
    • Middle: Highland Middle School
    • High: Overhills Senior High

    Source: The MLS. This data may not be complete. We recommend contacting the local school district to confirm school assignments for this home.

    Get pre-qualified for a loan
    At Zillow Home Loans, we can pre-qualify you in as little as 5 minutes with no impact to your credit score.

    An equal housing lender. NMLS #10287.

    Sell for more on Zillow
    Get a Zillow Showcase℠ listing at no additional cost and you could sell for .
    $449,100
    2% more
    +$8,982
    With Zillow Showcase(estimated)
    $458,082