This classic colonial is loaded with major updates, including new installed Central Air, and is sure to impress! Welcome to 179 Southwoods Ave in Boardman! This nearly 2,800 square foot home packs a punch with 4-5 bedrooms, 4 baths and plenty of living space. Take note of the charming curb appeal as you approach the home. Inside a light filled living room showcases original hardwood flooring and a beautiful fireplace. Adjacent is the dining room complete with built-in hutch storage and french doors that lead to the sunroom. The large kitchen is steps away and is outfitted with tons of counter space, wood cabinetry, and updated appliances! Just beyond the kitchen is a convenient first floor laundry area, half bath, garage access, and a perfect guest room or home office! The wood lined family room is just across the hall providing a moody backdrop for a second fireplace. Upstairs, the oversized primary suite has a large walk-in closet, updated carpeting, and a full bath. 3 more large bedrooms feature ample closet space and original hardwood flooring and join a tandem full bath and powder room to complete this level. The lower level present so much opportunity for furtue expansion! Hangout space? Home Gym? Dream away! There is even plumbing in place for an additional bathroom! The basement houses mechanicals, storage space, and walk up access to the attached garage. What are you waiting for? Call today for your personal tour! **Updates: Central Air 2025, Roof 2020, Gutters 2021, Soffits 2021, Siding 2021, Windows 2021, Electric Panel 2024, Kitchen appliances 2024, Garage opener 2024, Sump Pump 2024, Driveway replaced 2021 and sealed 2024, Boiler Circulation Pump 2016, HWT 2025.
Closed
$315,000
179 Southwoods Ave, Boardman, OH 44512
4beds
3,670sqft
Single Family Residence
Built in 1965
0.41 Acres Lot
$321,000 Zestimate®
$86/sqft
$2,955 Estimated rent
Home value
$321,000
$279,000 - $369,000
$2,955/mo
Zestimate® history
Owner options
List your home for rent
$2,955/mo
Rent Zestimate®
Find your next renter with Zillow Rental Manager. Plus, with online applications, you can quickly screen prospective tenants – for free.
$2,955/mo
Rent Zestimate®
Refinance and save
$2,108/mo
Est. payment
Refinancing to a lower rate could help reduce your monthly payments and save thousands over the life of the loan.
$2,108/mo
Est. payment
Explore your selling options
Work with a Zillow partner agent
Leverage their expertise and Zillow's premium Showcase listings to get your home seen by more buyers.
Get startedList with your own agent
Get your home in front of millions of buyers by listing it on Zillow.
Learn how to do itSell it yourself
Take full control of how buyers see your home on Zillow by listing For Sale by Owner (FSBO).
List your homeWhat's special
Second fireplaceCharming curb appealOversized primary suiteWood cabinetryUpdated appliancesUpdated carpetingWood lined family room
Zillow last checked:
Listing updated:
Listed by:
Anthony Burrus 330-271-9893 anthony.burrus@brokerssold.com,
Brokers Realty Group
Bought with:
Cieara Irizarry, 2021004299
Berkshire Hathaway HomeServices Stouffer Realty
Source: MLS Now,MLS#: 5136204 Originating MLS: Stark Trumbull Area REALTORS
Originating MLS: Stark Trumbull Area REALTORSFacts & features
Interior
Bedrooms & bathrooms
- Bedrooms: 4
- Bathrooms: 4
- Full bathrooms: 2
- 1/2 bathrooms: 2
- Main level bathrooms: 1
- Main level bedrooms: 1
Primary bedroom
- Description: Flooring: Carpet
- Features: Walk-In Closet(s)
- Level: Second
- Dimensions: 21 x 14
Bedroom
- Description: Flooring: Wood
- Level: Second
- Dimensions: 15 x 11
Bedroom
- Description: Flooring: Wood
- Level: Second
- Dimensions: 15 x 13
Bedroom
- Description: Flooring: Wood
- Level: Second
- Dimensions: 15 x 14
Dining room
- Description: Flooring: Wood
- Level: First
- Dimensions: 13 x 13
Family room
- Description: Flooring: Luxury Vinyl Tile
- Features: Fireplace
- Level: First
- Dimensions: 18 x 14
Family room
- Description: Flooring: Carpet
- Level: Basement
- Dimensions: 27 x 25
Laundry
- Description: Flooring: Tile
- Level: Basement
- Dimensions: 19 x 13
Living room
- Description: Flooring: Wood
- Features: Fireplace
- Level: First
- Dimensions: 21 x 14
Office
- Description: Flooring: Wood
- Level: First
- Dimensions: 14 x 8
Sunroom
- Description: Flooring: Ceramic Tile
- Level: First
- Dimensions: 30 x 10
Heating
- Gas, Hot Water, Radiator(s), Steam
Cooling
- Central Air, Whole House Fan
Appliances
- Included: Built-In Oven, Cooktop, Dishwasher, Microwave, Refrigerator
- Laundry: Main Level
Features
- Windows: ENERGY STAR Qualified Windows
- Basement: Full,Walk-Up Access,Sump Pump
- Number of fireplaces: 2
Interior area
- Total structure area: 3,670
- Total interior livable area: 3,670 sqft
- Finished area above ground: 2,748
- Finished area below ground: 922
Property
Parking
- Total spaces: 2
- Parking features: Attached, Garage
- Attached garage spaces: 2
Features
- Levels: Two
- Stories: 2
- Patio & porch: Porch
Lot
- Size: 0.41 Acres
Details
- Parcel number: 290920022.000
- Special conditions: Standard
Construction
Type & style
- Home type: SingleFamily
- Architectural style: Colonial
- Property subtype: Single Family Residence
Materials
- Brick, Vinyl Siding
- Roof: Asphalt,Fiberglass
Condition
- Year built: 1965
Utilities & green energy
- Sewer: Public Sewer
- Water: Public
Community & HOA
Community
- Subdivision: Country Squire Estates
HOA
- Has HOA: No
Location
- Region: Boardman
Financial & listing details
- Price per square foot: $86/sqft
- Tax assessed value: $192,170
- Annual tax amount: $3,401
- Date on market: 7/2/2025
- Cumulative days on market: 271 days
Price history
| Date | Event | Price |
|---|---|---|
| 4/14/2026 | Sold | $315,000-3%$86/sqft |
Source:  MLS Now #5136204 Report a problem MLS Now #5136204 Report a problem | ||
| 3/30/2026 | Pending sale | $324,900$89/sqft |
Source: MLS Now #5136204 Report a problem | ||
| 3/9/2026 | Contingent | $324,900$89/sqft |
Source: MLS Now #5136204 Report a problem | ||
| 9/11/2025 | Price change | $324,900-1.5%$89/sqft |
Source: MLS Now #5136204 Report a problem | ||
| 7/2/2025 | Listed for sale | $329,900+139.9%$90/sqft |
Source: MLS Now #5136204 Report a problem | ||
| 5/1/2012 | Sold | $137,500-1.4%$37/sqft |
Source: MLS Now #3176580 Report a problem | ||
| 3/21/2012 | Listed for sale | $139,500-2.1%$38/sqft |
Source: Burgan Real Estate #3176580 Report a problem | ||
| 1/18/2012 | Listing removed | $142,500$39/sqft |
Source: Burgan Real Estate #3176580 Report a problem | ||
| 12/20/2011 | Listed for sale | $142,500$39/sqft |
Source: Burgan Real Estate #3176580 Report a problem | ||
| 11/24/2011 | Pending sale | $142,500$39/sqft |
Source: Burgan Real Estate #3176580 Report a problem | ||
| 5/5/2011 | Price change | $142,500-7.5%$39/sqft |
Source: Burgan Real Estate #3176580 Report a problem | ||
| 1/23/2011 | Price change | $154,000-1.3%$42/sqft |
Source: Burgan Real Estate #3176580 Report a problem | ||
| 10/13/2010 | Listed for sale | $156,000-7.7%$43/sqft |
Source: Visual Tour #3076902 Report a problem | ||
| 8/13/2010 | Listing removed | $169,000$46/sqft |
Source: Burgan Real Estate #3123846 Report a problem | ||
| 3/14/2010 | Price change | $169,000-10.6%$46/sqft |
Source: Burgan Real Estate #3123846 Report a problem | ||
| 10/16/2009 | Listed for sale | $189,000$51/sqft |
Source: Burgan Real Estate #3076902 Report a problem | ||
Public tax history
| Year | Property taxes | Tax assessment |
|---|---|---|
| 2025 | $3,324 -2.3% | $67,260 |
| 2024 | $3,401 +1.4% | $67,260 |
| 2023 | $3,356 -13% | $67,260 +13.5% |
| 2022 | $3,856 -0.1% | $59,240 |
| 2021 | $3,858 -0.5% | $59,240 |
| 2020 | $3,878 -0.2% | $59,240 +10% |
| 2019 | $3,888 +0.8% | $53,860 |
| 2018 | $3,859 +13.2% | $53,860 |
| 2017 | $3,408 -12.5% | $53,860 -11.7% |
| 2016 | $3,896 +2% | $60,970 |
| 2015 | $3,818 -0.3% | $60,970 |
| 2014 | $3,829 -1.5% | $60,970 |
| 2013 | $3,888 +0.9% | $60,970 |
| 2012 | $3,853 +5.9% | $60,970 |
| 2011 | $3,639 +28.1% | $60,970 -5.4% |
| 2010 | $2,841 +3.9% | $64,480 |
| 2009 | $2,733 +4% | $64,480 |
| 2008 | $2,627 -13.3% | $64,480 |
| 2007 | $3,030 -0.2% | $64,480 |
| 2006 | $3,035 -7.6% | $64,480 -2.7% |
| 2005 | $3,283 -42% | $66,290 |
| 2003 | $5,664 +7.3% | -- |
| 2002 | $5,277 | -- |
| 2001 | $5,277 +1% | -- |
| 2000 | $5,224 | -- |
Find assessor info on the county website
Neighborhood: 44512
Nearby homes
- $305,2004 bd2 ba3.1k sqft171 Southwoods Ave, Youngstown, OH 44512Off Market
- $295,2003 bd3 ba2k sqft187 Southwoods Ave, Boardman, OH 44512Off Market
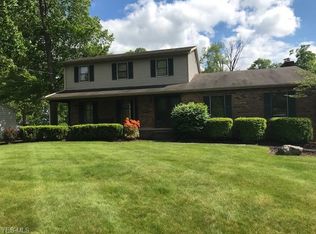
- $308,4003 bd2 ba2.1k sqft195 Southwoods Ave, Youngstown, OH 44512Off Market
- $333,8005 bd3 ba2.4k sqft155 Southwoods Ave, Youngstown, OH 44512Off Market
- $16,790-- bd-- ba-- sqftGlenwood Ave, Youngstown, OH 44512Off Market
- $491,8004 bd3 ba2.6k sqft190 Southwoods Ave, Youngstown, OH 44512Off Market
- $395,7004 bd3 ba2.7k sqft150 Southwoods Ave, Boardman, OH 44512Off Market
- $28,050-- bd-- ba-- sqft166 Southwoods Ave, Youngstown, OH 44512Off Market
Nearby schools
GreatSchools rating
- 8/10Stadium Drive Elementary SchoolGrades: K-3Distance: 0.3 mi
- 8/10Boardman Glenwood Middle SchoolGrades: 7-8Distance: 0.1 mi
- 7/10Boardman High SchoolGrades: 9-12Distance: 0.3 mi
Schools provided by the listing agent
- District: Boardman LSD - 5002
Source: MLS Now. This data may not be complete. We recommend contacting the local school district to confirm school assignments for this home.
Get a cash offer in 3 minutes
Find out how much your home could sell for in as little as 3 minutes with a no-obligation cash offer.
Estimated market value
$321,000
Get a cash offer in 3 minutes
Find out how much your home could sell for in as little as 3 minutes with a no-obligation cash offer.
Estimated market value
$321,000
- Ohio
- Mahoning County
- Boardman
- 44512
- 179 Southwoods Ave
Nearby cities
Nearby zip codes
Other Boardman Topics
