Skip main navigation
For sale
  • $519,900

    179 Star Dr, Eastampton, NJ 08060

    3beds
    2,446sqft
    : 
    $3,876/mo
    Get pre-qualified
    Townhouse
    Built in 2018
    2,688 Square Feet Lot
    $518,600 Zestimate®
    $213/sqft
    $113/mo HOA

    What's special

    Overhead garage storage shelfOversized walk-in closetHardwood staircaseDouble vanitiesTwo spacious garden bedsFull hall bathConvenient powder room
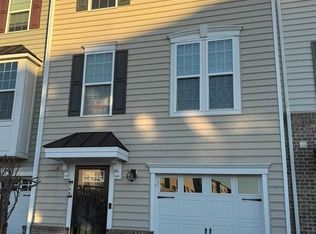
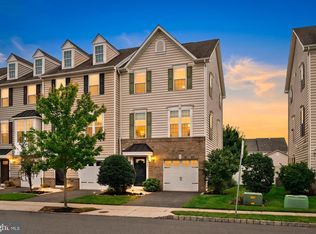
    Welcome to your next chapter in the highly desirable Eastampton Village! This stunning, move-in-ready Strauss model townhome perfectly blends modern style, thoughtful upgrades, and everyday comfort. Backed by Ryan Homes’ structural warranty through March 2028, this home offers peace of mind along with exceptional value. Step inside to a welcoming foyer that opens to a cozy family room with recessed lighting and a convenient powder room. Sliding glass doors lead to an outdoor oasis featuring a 14’ x 20’ paver patio (2024), a freshly stained deck (2026), two spacious garden beds, two storage sheds, and a 6-foot CertainTeed Bufftech vinyl privacy fence with a steel-reinforced lower beam—creating the perfect backyard for entertaining, relaxing, or gardening. The second floor showcases an open-concept layout filled with natural light and 9-foot ceilings. The beautifully appointed kitchen is the heart of the home, offering granite countertops, stainless steel appliances, elegant backsplash tile, soft off-white cabinetry, a large center island, a remodeled pantry. Thoughtful finishing touches, including custom curtain rods, enhance the stylish dining and living areas. Step out onto the private deck for your morning coffee or evening unwind. Retreat to the third-floor primary suite, complete with recessed lighting, an oversized walk-in closet, and a luxurious en-suite bath featuring double vanities, a soaking tub, and a separate shower. Two additional generously sized bedrooms, a full hall bath, and a conveniently located laundry room complete the upper level. Additional features include an automatic garage door opener, an overhead garage storage shelf, tankless water heater, hardwood staircase, hardwood flooring throughout the main living area, and abundant storage throughout the home. Perfectly situated near shopping, dining, parks, and major commuter routes, this exceptional townhome truly offers the best of luxury, convenience, and low-maintenance living. Just unpack your bags and start making memories—this is one you won’t want to miss!
    15 days
    |
    441
    |
    21
    |

    Zillow last checked:

    Listing updated:

    Listed by:

    Jacqui Thomas 609-658-0517,

    Keller Williams Premier

    Source: Bright MLS,MLS#: NJBL2115358MLS Logo

      Facts & features

      Interior

      Bedrooms & bathrooms
      • Bedrooms: 3
      • Bathrooms: 3
      • Full bathrooms: 2
      • 1/2 bathrooms: 1
      • Main level bathrooms: 1
      Basement
      • Area: 0
      Heating
      • Forced Air, Natural Gas
      Cooling
      • Central Air, Natural Gas
      Appliances
      • Included: Electric Water Heater
      • Laundry: Upper Level
      Features
      • Flooring: Carpet, Hardwood
      • Has basement: No
      • Has fireplace: No
      Interior area
      • Total structure area: 2,446
      • Total interior livable area: 2,446 sqft
      • Finished area above ground: 2,446
      • Finished area below ground: 0

      Property

      Parking
      • Total spaces: 1
      • Parking features: Storage, Garage Faces Front, Attached, Driveway, On Street
      • Attached garage spaces: 1
      • Has uncovered spaces: Yes
      Accessibility
      • Accessibility features: Accessible Entrance
      Features
      • Levels: Three
      • Stories: 3
      • Patio & porch: Deck, Patio
      • Exterior features: Extensive Hardscape, Lighting, Street Lights
      • Pool features: None
      Lot
      • Size: 2,688 Square Feet
      Details
      • Additional structures: Above Grade, Below Grade
      • Parcel number: 1100600 0500006
      • Zoning: TCD
      • Special conditions: Standard

      Construction

      Type & style
      • Home type: Townhouse
      • Architectural style: Other
      • Property subtype: Townhouse
      Materials
      • Vinyl Siding
      • Foundation: Concrete Perimeter
      Condition
      • New construction: No
      • Year built: 2018
      Details
      • Builder model: Strauss
      • Builder name: Ryan Homes

      Utilities & green energy

      • Sewer: Public Sewer
      • Water: Public

      Community & HOA

      Community
      • Subdivision: Eastampton Village C
      HOA
      • Has HOA: Yes
      • HOA fee: $113 monthly
      • HOA name: EASTAMPTON VILLAGE II HOMEOWNERS ASSOC
      Location
      • Region: Eastampton
      • Municipality: EASTAMPTON TWP

      Financial & listing details

      • Price per square foot: $213/sqft
      • Tax assessed value: $282,700
      • Annual tax amount: $9,978
      • Date on market: 7/9/2026
      • Listing agreement: Exclusive Right To Sell
      • Listing terms: Cash,Conventional,FHA
      • Inclusions: Refrigerator, Microwave, Stove, Dishwasher, Washer, dryer, Alll Blinds, Window Treatments
      • Exclusions: Personal Property
      • Ownership: Fee Simple

        Estimated market value

        $518,600

        $493,000 - $545,000

        $3,529/mo

        Price history

        DateEventPrice
        7/9/2026Listed for sale$519,900+73%$213/sqft
        Source: Bright MLS #NJBL2115358 Report a problem
        3/16/2018Sold$300,495$123/sqft
        Source: Public Record Report a problem

        Public tax history

        YearProperty taxesTax assessment
        2025$9,032 -3%$282,700
        2024$9,309 $282,700
        2023-- $282,700
        2022$8,998 0%$282,700
        2021$9,001 +2.2%$282,700
        2020$8,806 -0.2%$282,700
        2019$8,826 +1327.2%$282,700 +1313.5%
        2018$618 $20,000
        2017-- $20,000
        Find assessor info on the county website

        Monthly payment

        Est. payment

        Payment breakdown

        Explore the cost of this home by adjusting the details. Changes won't be saved.
        All calculations are estimates and provided by Zillow, Inc. for informational purposes only. Actual amounts may vary.
        HOA fees may include property taxes on listings classified as Co-Ops. Contact the listing agent and/or owner for fee details.
        Mortgage interest rates are dependent on a number of factors, including credit score, down payment, and repayment length. Interest rate data provided by Zillow Group Marketplace, Inc. as of 1/1/1970 from various mortgage lenders with which we have lead or other similar arrangements; the Estimated Payment is an average of those rates.
        See how much you could borrow to make a competitive offer.

        Climate risks

        Neighborhood: 08060

        Getting around

        11 / 100
        Car-Dependent
        29 / 100
        Somewhat Bikeable

        Nearby schools

        GreatSchools rating
        Schools provided by the listing agent
        • Elementary: Eastampton E.s.
        • Middle: Eastampton M.s.
        • High: Rancocas Valley Reg. H.s.
        • District: Rancocas Valley Regional Schools

        Source: Bright MLS. This data may not be complete. We recommend contacting the local school district to confirm school assignments for this home.

        A local agent can set up tours, give advice and negotiate with sellers.

        Browse local experts

        Similar homes