WOW! One of the nicest and largest 3 BR 2.5 BA homes within this price range in beautiful Fairfield, CT! This meticulously maintained, updated 2134 SF residence offers timeless charm, modern comfort, and private, outdoor enjoyment, all nestled on a quiet street, close to shopping, schools, train and highways. Step inside the large entryway to find gleaming hardwood floors and an open, light-filled layout designed for easy living and entertaining. Main floor features 9+ foot ceilings, a cozy family room with gas fireplace, granite kitchen counters, stainless steel appliances, and large island that comfortably seats 4-5 people. Sliders lead to both a deck AND private back patio. The Primary Bedroom is exceptionally spacious and features TWO walk-in closets and a spa-like bath with double sinks and jacuzzi tub. The expansive, dry basement provides 1,000+ SF of space, ready to be finished to suit your needs - whether you're dreaming of a rec room, home office, playroom, or private gym, the possibilities are endless. Outside, enjoy the serenity of mature, professional landscaping and a fully fenced yard filled with colorful flowers + lush plantings. It's a private oasis perfect for outdoor gatherings, gardening, or simply unwinding. This move-in ready home also offers peace of mind with a new roof (2021), newer natural gas furnace and hot water heater (both 2020), central A/C, sprinkler system, security alarm and attached garage. What a wonderful place to become HOME! Sprinkler system is open and closed annually by Evergreen Irrigation. Monthly home utilities are: $110 (Southern CT Gas - sr/hardship pricing), $140-$173 (UI electric). Homeowner shares the condo insurance policy with next door #177 - currently $1600/unit/year. No formal condo by-laws.
Sold for $725,000
$725,000
179 Sterling Street #179, Fairfield, CT 06825
3beds
2,134sqft
Condominium, Half Duplex
Built in 2005
-- sqft lot
$777,400 Zestimate®
$340/sqft
$5,322 Estimated rent
Home value
$777,400
$692,000 - $871,000
$5,322/mo
Zestimate® history
Owner options
List your home for rent
$5,322/mo
Rent Zestimate®
Find your next renter with Zillow Rental Manager. Plus, with online applications, you can quickly screen prospective tenants – for free.
$5,322/mo
Rent Zestimate®
Refinance and save
$4,945/mo
Est. payment
Refinancing to a lower rate could help reduce your monthly payments and save thousands over the life of the loan.
$4,945/mo
Est. payment
Explore your selling options
Work with a Zillow partner agent
Leverage their expertise and Zillow's premium Showcase listings to get your home seen by more buyers.
Get startedList with your own agent
Get your home in front of millions of buyers by listing it on Zillow.
Learn how to do itSell it yourself
Take full control of how buyers see your home on Zillow by listing For Sale by Owner (FSBO).
List your homeWhat's special
Zillow last checked:
Listing updated:
Listed by:
Carol Langeland 203-895-7892,
William Pitt Sotheby's Int'l 203-255-9900
Bought with:
Danielle Claroni, REB.0755579
Sotheby's International Realty
Source: Smart MLS,MLS#: 24089680
Facts & features
Interior
Bedrooms & bathrooms
- Bedrooms: 3
- Bathrooms: 3
- Full bathrooms: 2
- 1/2 bathrooms: 1
Primary bedroom
- Features: Walk-In Closet(s), Hardwood Floor
- Level: Upper
Bedroom
- Features: Hardwood Floor
- Level: Upper
Bedroom
- Features: Hardwood Floor
- Level: Upper
Primary bathroom
- Features: Double-Sink, Stall Shower, Whirlpool Tub
- Level: Main
Bathroom
- Features: Tub w/Shower
- Level: Upper
Bathroom
- Features: Laundry Hookup
- Level: Main
Dining room
- Features: High Ceilings, Hardwood Floor
- Level: Main
Kitchen
- Features: High Ceilings, Granite Counters, Kitchen Island, Hardwood Floor
- Level: Main
Living room
- Features: High Ceilings, Gas Log Fireplace, Sliders, Hardwood Floor
- Level: Main
Other
- Features: High Ceilings, Hardwood Floor
- Level: Main
Heating
- Forced Air, Natural Gas
Cooling
- Central Air
Appliances
- Included: Gas Cooktop, Gas Range, Microwave, Refrigerator, Freezer, Ice Maker, Dishwasher, Disposal, Washer, Dryer, Tankless Water Heater
- Laundry: Main Level
Features
- Open Floorplan
- Basement: Full,Unfinished,Interior Entry
- Attic: Pull Down Stairs
- Number of fireplaces: 1
- Common walls with other units/homes: End Unit
Interior area
- Total structure area: 2,134
- Total interior livable area: 2,134 sqft
- Finished area above ground: 2,134
Property
Parking
- Total spaces: 1
- Parking features: Attached
- Attached garage spaces: 1
Features
- Stories: 2
- Waterfront features: Beach Access
Lot
- Features: Level
Details
- Parcel number: 2513025
- Zoning: B
Construction
Type & style
- Home type: Condo
- Property subtype: Condominium, Half Duplex
- Attached to another structure: Yes
Materials
- Vinyl Siding
Condition
- New construction: No
- Year built: 2005
Utilities & green energy
- Sewer: Public Sewer
- Water: Public
- Utilities for property: Cable Available
Community & HOA
Community
- Features: Health Club, Medical Facilities, Park, Public Rec Facilities, Shopping/Mall
- Security: Security System
- Subdivision: Tunxis Hill
HOA
- Has HOA: No
Location
- Region: Fairfield
Financial & listing details
- Price per square foot: $340/sqft
- Tax assessed value: $279,370
- Annual tax amount: $7,931
- Date on market: 4/28/2025
Price history
| Date | Event | Price |
|---|---|---|
| 7/2/2025 | Sold | $725,000+3.7%$340/sqft |
Source:  Smart MLS #24089680 Report a problem Smart MLS #24089680 Report a problem | ||
| 5/19/2025 | Pending sale | $699,000$328/sqft |
Source: Smart MLS #24089680 Report a problem | ||
| 5/1/2025 | Listed for sale | $699,000$328/sqft |
Source: Smart MLS #24089680 Report a problem | ||
Public tax history
Tax history is unavailable.
Neighborhood: 06824
Nearby homes
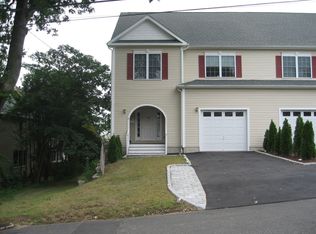
- $763,7003 bd2 ba2.1k sqft177 Sterling St, Fairfield, CT 06825Off Market
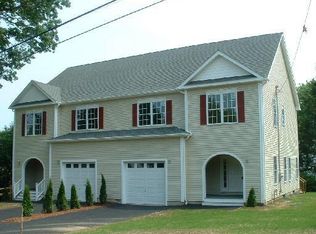
- $669,2003 bd3 ba2k sqft179 Sterling St #1, Fairfield, CT 06824Off Market
- $643,1003 bd2 ba1.8k sqft195 Sterling St, Fairfield, CT 06825Off Market
- $650,0002 bd2 ba1.2k sqft205 Sterling St, Fairfield, CT 06825Sold

- $546,0003 bd1 ba1k sqft80 Edison Ave, Fairfield, CT 06825Off Market
- $792,1003 bd2 ba1.9k sqft167 Sterling St, Fairfield, CT 06825Off Market
- $962,5003 bd4 ba3.2k sqft64 Edison Ave, Fairfield, CT 06825Off Market
- $790,0004 bd3 ba1.9k sqft84 Edison Ave, Fairfield, CT 06825Sold
Nearby schools
GreatSchools rating
- 6/10Mckinley SchoolGrades: K-5Distance: 0.3 mi
- 8/10Tomlinson Middle SchoolGrades: 6-8Distance: 2.5 mi
- 9/10Fairfield Warde High SchoolGrades: 9-12Distance: 0.8 mi
Schools provided by the listing agent
- Elementary: McKinley
- Middle: Tomlinson
- High: Fairfield Warde
Source: Smart MLS. This data may not be complete. We recommend contacting the local school district to confirm school assignments for this home.


Get pre-qualified for a loan
At Zillow Home Loans, we can pre-qualify you in as little as 5 minutes with no impact to your credit score.An equal housing lender. NMLS #10287.
Sell for more on Zillow
Get a Zillow Showcase℠ listing at no additional cost and you could sell for .
$777,400
2% more
+$15,548
With Zillow Showcase(estimated)
$792,948
- Connecticut
- Fairfield County
- Fairfield
- 06824
- 179 Sterling Street Unit 179
Nearby cities
Nearby neighborhoods
Nearby zip codes
Other Fairfield Topics
