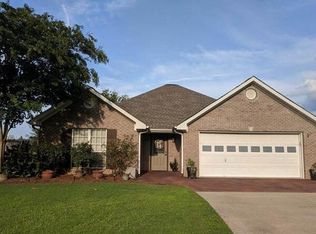
Seller offering up to $5,000 in buyer concessions! Including $500 toward a 1-year home warranty and up to $4,500 toward buyer closing costs or an interest-rate buydown. Amount is subject to offer price, lender approval, and acceptable terms. Freshly updated Stonehaven home with a spacious one-level floor plan. The kitchen opens to the family room and includes a convenient bar area, perfect for gathering with family and friends. Recent updates include new flooring in the bedrooms and hallway, updated light fixtures, and a new vanity in the guest bathroom. The living room features cathedral ceilings, while the primary bedroom offers a tray ceiling and walk-in closet. Additional bedrooms also include walk-in closets for added storage. Enjoy a 2-car garage and a large, flat, fenced-in backyard with plenty of space for outdoor activities. Conveniently located near shopping, dining, schools, and I-65, this home combines comfort, updates, and convenience.
For sale
$320,000
179 Stonehaven Dr, Pelham, AL 35124
3beds
1,868sqft
Single Family Residence
Built in 1999
0.27 Acres Lot
$315,100 Zestimate®
$171/sqft
$-- HOA
What's special
Large flat fenced-in backyardSpacious one-level floor planUpdated light fixturesConvenient bar area
- 15 days
- 638
- 60
Zillow last checked:
Listing updated:
Listed by:
Katrina Mickles 205-370-5620,
Keller Williams Realty Vestavia
Source: GALMLS,MLS#: 21460524
Facts & features
Interior
Bedrooms & bathrooms
- Bedrooms: 3
- Bathrooms: 2
- Full bathrooms: 2
Rooms
- Room types: Bedroom, Den/Family (ROOM), Dining Room, Bathroom, Master Bathroom, Master Bedroom
Primary bedroom
- Level: First
Bedroom 1
- Level: First
Bedroom 2
- Level: First
Primary bathroom
- Level: First
Bathroom 1
- Level: First
Dining room
- Level: First
Family room
- Level: First
Kitchen
- Features: Laminate Counters
Living room
- Level: First
Basement
- Area: 0
Heating
- Central
Cooling
- Central Air
Appliances
- Included: Dishwasher, Disposal, Ice Maker, Microwave, Electric Oven, Refrigerator, Stove-Electric, Gas Water Heater
- Laundry: Electric Dryer Hookup, Washer Hookup, Main Level, Garage Area, Laundry Room, Laundry (ROOM), Yes
Features
- None, Cathedral/Vaulted, Crown Molding, Tray Ceiling(s), Soaking Tub, Separate Shower, Walk-In Closet(s)
- Flooring: Laminate, Tile, Vinyl
- Windows: Window Treatments
- Attic: Pull Down Stairs,Yes
- Number of fireplaces: 1
- Fireplace features: Gas Log, Tile (FIREPL), Family Room, Gas
Interior area
- Total interior livable area: 1,868 sqft
- Finished area above ground: 1,868
- Finished area below ground: 0
Video & virtual tour
Property
Parking
- Total spaces: 2
- Parking features: Attached, Driveway, On Street, Garage Faces Front
- Attached garage spaces: 2
- Has uncovered spaces: Yes
Features
- Levels: One
- Stories: 1
- Patio & porch: Open (PATIO), Patio
- Pool features: None
- Fencing: Fenced
- View description: None
- Waterfront features: No
Lot
- Size: 0.27 Acres
Details
- Parcel number: 136234005022.000
- Special conditions: N/A
Construction
Type & style
- Home type: SingleFamily
- Property subtype: Single Family Residence
- Attached to another structure: Yes
Materials
- 1 Side Brick, Wood
- Foundation: Slab
Condition
- Year built: 1999
Utilities & green energy
- Water: Public
- Utilities for property: Sewer Connected, Underground Utilities
Community & HOA
Community
- Subdivision: Stone Haven
Location
- Region: Pelham
Financial & listing details
- Price per square foot: $171/sqft
- Tax assessed value: $264,800
- Annual tax amount: $1,495
- Price range: $320K - $320K
- Date on market: 9/11/2026
Estimated market value
$315,100
$299,000 - $331,000
$1,980/mo
Price history
| Date | Event | Price |
|---|---|---|
| 9/11/2026 | Listed for sale | $320,000+90.5%$171/sqft |
Source:  GALMLS #21460524 Report a problem GALMLS #21460524 Report a problem | ||
| 11/24/2009 | Sold | $168,000+24%$90/sqft |
Source: Public Record Report a problem | ||
| 1/22/1999 | Sold | $135,500$73/sqft |
Source: Public Record Report a problem | ||
Public tax history
| Year | Property taxes | Tax assessment |
|---|---|---|
| 2025 | $1,495 +2.3% | $26,480 +2.2% |
| 2024 | $1,461 +4.3% | $25,900 +4.2% |
| 2023 | $1,401 +4.4% | $24,860 +4.3% |
| 2022 | $1,342 +12.2% | $23,840 +11.8% |
| 2021 | $1,196 +20.9% | $21,320 +20% |
| 2020 | $989 +2.8% | $17,760 +2.7% |
| 2019 | $962 | $17,300 +3.7% |
| 2017 | $962 +7.1% | $16,680 +3.6% |
| 2015 | $899 +3.2% | $16,100 +2.4% |
| 2014 | $871 -0.9% | $15,720 -0.9% |
| 2013 | $879 | $15,860 |
| 2012 | $879 -0.8% | $15,860 -0.8% |
| 2011 | $886 -2.4% | $15,980 -2.3% |
| 2010 | $908 -3.5% | $16,360 -3.3% |
| 2009 | $940 +6.4% | $16,920 +6.1% |
| 2007 | $884 +9.8% | $15,940 -89.1% |
| 2005 | $805 +3.9% | $145,800 +3.7% |
| 2004 | $774 | $140,600 |
| 2003 | $774 +7.1% | -- |
| 2002 | $723 | -- |
| 2001 | $723 | -- |
Find assessor info on the county website
Monthly payment
Est. payment
Payment breakdown
Explore the cost of this home by adjusting the details. Changes won't be saved.Climate risks
Neighborhood: 35124
Nearby schools
Schools provided by the listing agent
- Elementary: Pelham Ridge
- Middle: Pelham Middle School
- High: Pelham
Source: GALMLS. This data may not be complete. We recommend contacting the local school district to confirm school assignments for this home.
Similar homes
- $368,0003 bd3 ba2.1k sqft314 Creekside Ln, Pelham, AL 35124For Sale

 MLS ID #21464714, Wu-Hsiung Wu, LAH Sotheby's International Realty Hoover. GALMLS
 - $312,0004 bd3 ba2.1k sqft521 Cahaba Manor Ln, Pelham, AL 35124For Sale
 MLS ID #21459774, Sandy Nguyen (Binh), Goal Realty LLC. GALMLS
 - $350,0003 bd2 ba2.1k sqft215 Beaver Crst, Pelham, AL 35124For Sale
 MLS ID #21460677, Carol Hyatt, TMI Real Estate. GALMLS
 - $347,9004 bd3 ba2.1k sqft610 Crosscreek Cv, Pelham, AL 35124For Sale
 MLS ID #21456234, Cliff Glansen, FlatFee.com. GALMLS
 - $278,5003 bd2 ba1.6k sqft303 High Ridge Ct, Pelham, AL 35124For SaleMLS ID #21460740, Clarence Graham, eXp Realty, LLC Central. GALMLS
- $280,0003 bd2 ba1.6k sqftAtt, Spectrum, Pelham, AL 35124For SaleMLS ID #21464122, Carol Hyatt, TMI Real Estate. GALMLS
- $319,9004 bd2 ba2k sqft112 Summer Hill Dr, Alabaster, AL 35007For SaleMLS ID #21464811, Jenni Barrera, BluePrint Realty Company. GALMLS
- $315,0003 bd2 ba1.5k sqft349 Old Cahaba Trl, Hoover, AL 35080For SaleMLS ID #21463880, Orit Menaker, Sweet HOMElife Real Estate. GALMLS
- $269,9003 bd2 ba1.4k sqft1919 Gallant Fox Dr, Helena, AL 35080For SaleMLS ID #21460733, Sandy Nguyen (Binh), Goal Realty LLC. GALMLS
- $237,9003 bd3 ba1.6k sqft112 Sommersby Dr, Pelham, AL 35124For SaleMLS ID #21465545, Virginia Markstein, ARC Realty Mountain Brook. GALMLS
- $274,9003 bd2 ba1.3k sqftVarious Available, Helena, AL 35080For SaleMLS ID #21462367, Nadia Wallace, Real Broker LLC. GALMLS
- $329,0004 bd3 ba2k sqft129 Tanglewood Dr, Alabaster, AL 35007For SaleMLS ID #21464744, Steven Bintz, EveryState Inc. GALMLS
- $285,0003 bd2 ba1.6k sqft109 Hastings Ln, Maylene, AL 35114For SaleMLS ID #21461868, Amanda Bates, ARC Realty - Hoover. GALMLS
- $230,0002 bd2 ba1.1k sqftSpectrum, Pelham, AL 35124For SaleMLS ID #21465104, Stacy DeVoe, Keller Williams Realty Vestavia. GALMLS
- $369,9003 bd3 ba2.7k sqftSpectrum, Alabaster, AL 35007For SaleMLS ID #21464481, Tee McBeth, Keller Williams Realty Vestavia. GALMLS
- $369,9004 bd4 ba2.4k sqftAtt, Alabaster, AL 35007For SaleMLS ID #21459304, Savannah McFarland, ARC Realty - Hoover. GALMLS
- $324,9003 bd3 ba2.1k sqftAt&t, Calera, AL 35040For SaleMLS ID #21453442, Alicia Anderson, ERA King Real Estate. GALMLS
- $290,0003 bd2 ba1.5k sqft6031 Russet Meadows Dr, Birmingham, AL 35244For SaleMLS ID #21461736, Yadira Ramon Herrera, Mainstay Brokerage LLC. GALMLS
- $359,0004 bd2 ba2.3k sqftTba, Maylene, AL 35114For SaleMLS ID #21450442, Jeff Dorough, Keller Williams Metro South. GALMLS
- $290,0003 bd2 ba2.2k sqft7553 Lu Pre Dr, Mc Calla, AL 35111For SaleMLS ID #21447486, Hannah McCandless, Anderson Realty Company LLC. GALMLS
