Skip main navigation
Sold-in house
  • $360,499

    179 Strongridge Trl, Simpsonville, SC 29681

    5beds
    2,225sqft
    Single Family Residence
    Built in 2023
    7,840 Square Feet Lot
    $-- Zestimate®
    $162/sqft
    $2,429 Estimated rent

    Home value

    Not available

    Estimated sales range

    Not available

    $2,429/mo

    Zestimate® history
    Loading
    Loading...

    Owner options

    List your home for rent

    $2,429/mo

    Rent Zestimate®

    Find your next renter with Zillow Rental Manager. Plus, with online applications, you can quickly screen prospective tenants – for free.

    Learn more

    $2,429/mo

    Rent Zestimate®

    Refinance and save

    $2,882/mo

    Est. payment

    Refinancing to a lower rate could help reduce your monthly payments and save thousands over the life of the loan.

    See today's rates

    $2,882/mo

    Est. payment

    Explore your selling options

    Work with a Zillow partner agent

    Leverage their expertise and Zillow's premium Showcase listings to get your home seen by more buyers.

    Get started

    List with your own agent

    Get your home in front of millions of buyers by listing it on Zillow.

    Learn how to do it

    Sell it yourself

    Take full control of how buyers see your home on Zillow by listing For Sale by Owner (FSBO).

    List your home

    What's special

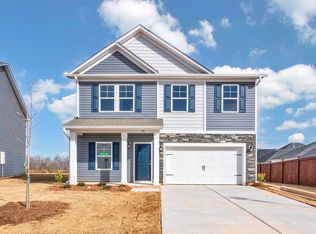
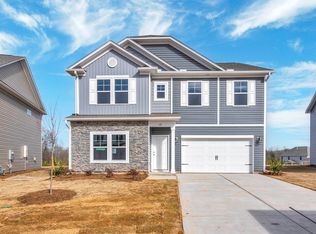
    This beautiful community is conveniently located within a minutes drive to I-385, Downtown Simpsonville, Downtown Fountain Inn with easy access to Harrison Bridge Road and Fairview Road. The popular Bentcreek II floor plan is a fabulous two story home with over 2,225 square feet. This spacious home offers 5 Bedrooms, 3 bathrooms, plus an open loft area upstairs, spacious dining room great for entertaining, kitchen with an island great for hosting parties, and a two-car garage. All homes in Heritage Crossing are built by GreenSmart, offering the latest and greatest in Smart home technology which cuts down on your energy bills and remote access to turn on and off some of the lights in your home, open and close your garage door, adjust your thermostat and much more. Seller to pay up to $10,000 in closing cost through our preferred lender Homeowners Mortgage. Prices and incentives are subject to change without notice.

    Zillow last checked:

    Listing updated:

    Listed by:

    LAINE TUCKER 864-915-1962,

    Coldwell Banker Caine,

    Anna G Potere 864-990-8989,

    Coldwell Banker Caine

    Bought with:

    Lisa D Alexander, SC

    Del-Co Realty Group, Inc.

    Source: SAR as distributed by MLS GRID,MLS#: 306288MLS Logo

    Facts & features

    Interior

    Bedrooms & bathrooms
    • Bedrooms: 5
    • Bathrooms: 3
    • Full bathrooms: 3
    • Main level bathrooms: 1
    • Main level bedrooms: 1
    Rooms
    • Room types: Bonus
    Primary bedroom
    • Area: 195
    • Dimensions: 15x13
    Bedroom 2
    • Area: 110
    • Dimensions: 10x11
    Bedroom 3
    • Area: 110
    • Dimensions: 10x11
    Bedroom 4
    • Area: 110
    • Dimensions: 10x11
    Bedroom 5
    • Area: 90
    • Dimensions: 9x10
    Bonus room
    • Area: 180
    • Dimensions: 15x12
    Dining room
    • Area: 143
    • Dimensions: 13x11
    Kitchen
    • Area: 156
    • Dimensions: 13x12
    Laundry
    • Area: 20
    • Dimensions: 5x4
    Living room
    • Area: 272
    • Dimensions: 17x16
    Patio
    • Area: 132
    • Dimensions: 12x11
    Heating
    • See Remarks, Gas - Natural
    Cooling
    • Central Air, Electricity
    Appliances
    • Included: Dishwasher, Disposal, Free-Standing Range, Microwave, Tankless Water Heater
    • Laundry: 2nd Floor, Laundry Closet
    Features
    • Ceiling Fan(s), Tray Ceiling(s), Attic Stairs Pulldown, Ceiling - Smooth, Smart Home
    • Flooring: Carpet, Vinyl
    • Has basement: No
    • Attic: Pull Down Stairs
    • Has fireplace: No
    Interior area
    • Total interior livable area: 2,225 sqft
    • Finished area above ground: 2,225
    • Finished area below ground: 0

    Property

    Parking
    • Total spaces: 2
    • Parking features: 2 Car Attached, Attached Garage
    • Attached garage spaces: 2
    Features
    • Levels: Two
    • Stories: 2
    • Patio & porch: Patio, Porch
    • Exterior features: Aluminum/Vinyl Trim
    Lot
    • Size: 7,840 Square Feet
    • Features: Sloped
    • Topography: Sloping
    Details
    • Parcel number: 0326020102400

    Construction

    Type & style
    • Home type: SingleFamily
    • Architectural style: Traditional
    • Property subtype: Single Family Residence
    Materials
    • Brick Veneer, See Remarks, Stone, Vinyl Siding
    • Foundation: Slab
    • Roof: Architectural
    Condition
    • New construction: Yes
    • Year built: 2023
    Details
    • Builder name: Great Southern Homes

    Utilities & green energy

    • Electric: Duke
    • Gas: Ftn Inn
    • Sewer: Public Sewer
    • Water: Public, Greenville
    Green energy
    • Green verification: ENERGY STAR Certified Homes

    Community & HOA

    Community
    • Features: Street Lights, Sidewalks
    • Security: Smoke Detector(s)
    • Subdivision: Other
    HOA
    • Has HOA: Yes
    • Amenities included: Pool
    • HOA fee: $750 annually
    Location
    • Region: Simpsonville

    Financial & listing details

    • Price per square foot: $162/sqft
    • Tax assessed value: $353,910
    • Annual tax amount: $2,491
    • Date on market: 3/2/2024
    • Cumulative days on market: 14 days

    Price history

    DateEventPrice
    2/29/2024Sold$360,499+0.2%$162/sqft
    Source: SAR as distributed by MLS GRID #306288 Report a problem
    1/24/2024Pending sale$359,900$162/sqft
    Source: SAR as distributed by MLS GRID #306288 Report a problem
    12/19/2023Price change$359,900-3.7%$162/sqft
    Source: SAR as distributed by MLS GRID #306288 Report a problem
    11/30/2023Listed for sale$373,562$168/sqft
    Source: SAR as distributed by MLS GRID #306288 Report a problem

    Public tax history

    YearProperty taxesTax assessment
    2025$2,491 +9.3%$353,910 -3.9%
    2024$2,278 +890.9%$368,290 +513.8%
    2023$230 $60,000
    Find assessor info on the county website

    Neighborhood: 29681

    Nearby schools

    GreatSchools rating
    Schools provided by the listing agent
    • Elementary: 9-Bryson
    • Middle: 9-Bryson
    • High: 9-Hillcrest

    Source: SAR as distributed by MLS GRID. This data may not be complete. We recommend contacting the local school district to confirm school assignments for this home.

    Get pre-qualified for a loan
    At Zillow Home Loans, we can pre-qualify you in as little as 5 minutes with no impact to your credit score.

    An equal housing lender. NMLS #10287.