Skip main navigation
Sold for $742,000
  • $742,000

    179 Sudbury Ln, Barnstable, MA 02630

    3beds
    1,654sqft
    Single Family Residence
    Built in 1984
    0.29 Acres Lot
    $601,400 Zestimate®
    $449/sqft
    $3,706 Estimated rent

    Home value

    $601,400

    $547,000 - $656,000

    $3,706/mo

    Zestimate® history
    Loading
    Loading...

    Owner options

    List your home for rent

    $3,706/mo

    Rent Zestimate®

    Find your next renter with Zillow Rental Manager. Plus, with online applications, you can quickly screen prospective tenants – for free.

    Learn more

    $3,706/mo

    Rent Zestimate®

    Refinance and save

    $4,377/mo

    Est. payment

    Refinancing to a lower rate could help reduce your monthly payments and save thousands over the life of the loan.

    See today's rates

    $4,377/mo

    Est. payment

    Explore your selling options

    Work with a Zillow partner agent

    Leverage their expertise and Zillow's premium Showcase listings to get your home seen by more buyers.

    Get started

    List with your own agent

    Get your home in front of millions of buyers by listing it on Zillow.

    Learn how to do it

    Sell it yourself

    Take full control of how buyers see your home on Zillow by listing For Sale by Owner (FSBO).

    List your home

    What's special

    Central acHuge deckLovely swimming poolMain floor laundryStylish kitchenTwo master en-suite bedroomsBeautiful sunroom
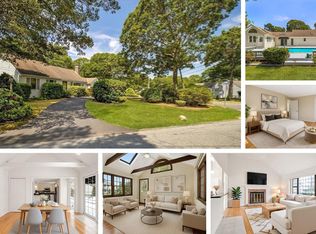
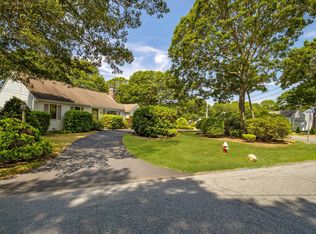
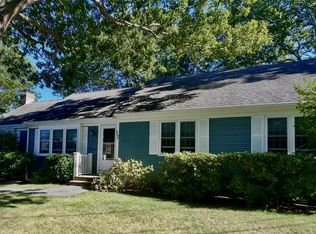
    CHARMING, CUSTOM BUILT, PICTURE PERFECT RANCH with soaring ceilings & in-ground gunnite swimming pool in Cape Cod’s most convenient location! There is NOTHING cookie cutter about this single story, storybook home - because it was completely custom designed. Sunshine and light pours through the windows throughout. High vaulted ceilings give an open and airy flow. It feels comfortable, warm - like a home should. There are not one, but TWO master en-suite bedrooms along with a third generously sized bedroom and full bath. The fireplaced living room flows seamlessly into the stylish kitchen, equipped with quartz countertops and stainless steel appliances, making entertainment easy. Family room opens to huge deck and lovely swimming pool. Beautiful sunroom, Main floor laundry, CENTRAL AC, landscaping. Just minutes to beaches, shops, Whole Foods, ferry to the islands, everything. So many keyword features - but the biggest keywords here are ONE-OF-A-KIND.

    Zillow last checked:

    Listing updated:

    Listed by:

    The Tabassi Team 978-835-9393,

    RE/MAX Partners Relocation 617-386-7171,

    Mehr Tabassi 978-835-9393

    Bought with:

    Ellen Valentgas

    Sotheby's International Realty

    Source: MLS PIN,MLS#: 73485215

    Facts & features

    Interior

    Bedrooms & bathrooms
    • Bedrooms: 3
    • Bathrooms: 3
    • Full bathrooms: 3
    Primary bedroom
    • Features: Bathroom - Full, Vaulted Ceiling(s), Closet, Balcony / Deck, Exterior Access, Remodeled
    • Level: First
    Bedroom 2
    • Features: Bathroom - Full, Closet, Flooring - Hardwood
    • Level: First
    Bedroom 3
    • Features: Bathroom - Full, Closet, Flooring - Hardwood, Remodeled
    • Level: First
    Primary bathroom
    • Features: Yes
    Bathroom 1
    • Features: Bathroom - Full, Flooring - Stone/Ceramic Tile
    • Level: First
    Bathroom 2
    • Features: Flooring - Stone/Ceramic Tile
    • Level: First
    Bathroom 3
    • Features: Bathroom - Full, Flooring - Stone/Ceramic Tile
    • Level: First
    Dining room
    • Level: First
    Family room
    • Features: Skylight, Vaulted Ceiling(s), Flooring - Hardwood, Balcony / Deck, Open Floorplan, Remodeled, Slider
    • Level: First
    Kitchen
    • Features: Flooring - Stone/Ceramic Tile, Window(s) - Bay/Bow/Box, Countertops - Stone/Granite/Solid, Kitchen Island, Recessed Lighting, Remodeled
    • Level: First
    Living room
    • Features: Cathedral Ceiling(s), Flooring - Hardwood
    • Level: First
    Heating
    • Forced Air, Natural Gas
    Cooling
    • Central Air
    Appliances
    • Included: Gas Water Heater, Range, Dishwasher, Disposal, Microwave, Refrigerator, Washer, Dryer
    • Laundry: First Floor, Electric Dryer Hookup, Washer Hookup
    Features
    • Cathedral Ceiling(s), Sun Room, Internet Available - Unknown
    • Flooring: Tile, Hardwood, Flooring - Hardwood
    • Doors: Storm Door(s)
    • Windows: Skylight(s), Storm Window(s)
    • Basement: Full,Interior Entry
    • Number of fireplaces: 1
    • Fireplace features: Living Room
    Interior area
    • Total structure area: 1,654
    • Total interior livable area: 1,654 sqft
    • Finished area above ground: 1,654

    Property

    Parking
    • Total spaces: 8
    • Parking features: Paved Drive, Paved
    • Uncovered spaces: 8
    Features
    • Patio & porch: Deck
    • Exterior features: Balcony / Deck, Deck, Pool - Inground, Rain Gutters, Storage, Professional Landscaping, Sprinkler System, Fenced Yard
    • Has private pool: Yes
    • Pool features: In Ground
    • Fencing: Fenced
    • Waterfront features: Ocean, Beach Ownership(Public)
    Lot
    • Size: 0.29 Acres
    • Features: Corner Lot, Level
    Details
    • Parcel number: 2217155
    • Zoning: 1

    Construction

    Type & style
    • Home type: SingleFamily
    • Architectural style: Ranch
    • Property subtype: Single Family Residence
    Materials
    • Frame
    • Foundation: Concrete Perimeter
    • Roof: Shingle
    Condition
    • Year built: 1984

    Utilities & green energy

    • Electric: Circuit Breakers
    • Sewer: Public Sewer
    • Water: Public
    • Utilities for property: for Electric Range, for Electric Oven, for Electric Dryer, Washer Hookup

    Community & HOA

    Community
    • Features: Public Transportation, Shopping, Pool, Tennis Court(s), Park, Walk/Jog Trails, Golf, Medical Facility, Bike Path, Highway Access, House of Worship, Marina, Public School
    • Subdivision: Hyannis
    HOA
    • Has HOA: No
    Location
    • Region: Barnstable

    Financial & listing details

    • Price per square foot: $449/sqft
    • Tax assessed value: $586,800
    • Annual tax amount: $5,440
    • Date on market: 4/6/2026

    Price history

    DateEventPrice
    4/24/2026Sold$742,000+0.3%$449/sqft
    Source: MLS PIN #73485215 Report a problem
    3/11/2026Listed for sale$740,000-3.8%$447/sqft
    Source: MLS PIN #73485215 Report a problem
    11/25/2025Listing removed$769,000$465/sqft
    Source: MLS PIN #73429042 Report a problem
    9/10/2025Listed for sale$769,000-3.6%$465/sqft
    Source: MLS PIN #73429042 Report a problem
    9/10/2025Listing removed$798,000$482/sqft
    Source: MLS PIN #73410639 Report a problem
    7/29/2025Listed for sale$798,000$482/sqft
    Source: MLS PIN #73410639 Report a problem
    2/15/2023Listing removed--
    Source: Zillow Rentals Report a problem
    2/2/2023Listed for rent$4,000$2/sqft
    Source: Zillow Rentals Report a problem

    Public tax history

    Tax history is unavailable.

    Neighborhood: Hyannis

    Nearby schools

    GreatSchools rating
    Get a cash offer in 3 minutes
    Find out how much your home could sell for in as little as 3 minutes with a no-obligation cash offer.
    Estimated market value
    $601,400
    Get a cash offer in 3 minutes
    Find out how much your home could sell for in as little as 3 minutes with a no-obligation cash offer.
    Estimated market value
    $601,400