Move right into this beautifully updated rare 3-bedroom, 2.5-bath condo with over 1,800 square feet of modern elegance and comfort. Recently renovated from top to bottom, this home boasts stunning quartz countertops, chic bathroom vanities, designer fixtures, and a stylish blend of luxury vinyl plank flooring and plush new carpeting. Freshly painted throughout with sleek upgraded door hardware, this home is truly move-in ready. Enjoy the convenience of the attached two-car garage, perfect for storage and easy access. The open floor plan is bathed in natural light, offering spacious rooms ideal for both relaxing and entertaining. Nestled on a serene golf course, this condo provides beautiful views and a tranquil setting. Located in a desirable community with top-rated schools, this property combines luxury, functionality, and an unbeatable location. Don't wait-schedule your showing today and make this exceptional home yours!
Sold
$212,250
179 Sugarwood Ln, Avon, IN 46123
3beds
1,826sqft
Residential, Condominium
Built in 1978
-- sqft lot
$220,300 Zestimate®
$116/sqft
$1,849 Estimated rent
Home value
$220,300
$200,000 - $242,000
$1,849/mo
Zestimate® history
Owner options
List your home for rent
$1,849/mo
Rent Zestimate®
Find your next renter with Zillow Rental Manager. Plus, with online applications, you can quickly screen prospective tenants – for free.
$1,849/mo
Rent Zestimate®
Refinance and save
$1,693/mo
Est. payment
Refinancing to a lower rate could help reduce your monthly payments and save thousands over the life of the loan.
$1,693/mo
Est. payment
Explore your selling options
Work with a Zillow partner agent
Leverage their expertise and Zillow's premium Showcase listings to get your home seen by more buyers.
Get startedList with your own agent
Get your home in front of millions of buyers by listing it on Zillow.
Learn how to do itSell it yourself
Take full control of how buyers see your home on Zillow by listing For Sale by Owner (FSBO).
List your homeWhat's special
Serene golf courseModern eleganceDesigner fixturesAttached two-car garageBeautiful viewsStunning quartz countertopsNatural light
Zillow last checked:
Listing updated:
Listed by:
Brian Waters 219-472-4457,
Mentor Listing Realty Inc
Bought with:
Shawna Brooks
Keller Williams Indy Metro S
Source: MIBOR as distributed by MLS GRID,MLS#: 22013341
Facts & features
Interior
Bedrooms & bathrooms
- Bedrooms: 3
- Bathrooms: 3
- Full bathrooms: 2
- 1/2 bathrooms: 1
- Main level bathrooms: 1
Primary bedroom
- Features: Carpet
- Level: Basement
- Area: 182 Square Feet
- Dimensions: 14x13
Bedroom 2
- Features: Carpet
- Level: Basement
- Area: 121 Square Feet
- Dimensions: 11x11
Bedroom 3
- Features: Carpet
- Level: Basement
- Area: 110 Square Feet
- Dimensions: 11x10
Breakfast room
- Features: Vinyl
- Level: Main
- Area: 140 Square Feet
- Dimensions: 14x10
Dining room
- Features: Vinyl
- Level: Main
- Area: 143 Square Feet
- Dimensions: 13x11
Kitchen
- Features: Vinyl
- Level: Main
- Area: 121 Square Feet
- Dimensions: 11x11
Living room
- Features: Vinyl
- Level: Main
- Area: 308 Square Feet
- Dimensions: 22x14
Heating
- Forced Air, Heat Pump, Electric
Cooling
- Has cooling: Yes
Appliances
- Included: Dishwasher, Dryer, Electric Water Heater, Disposal, Electric Oven, Refrigerator, Washer
- Laundry: Laundry Closet
Features
- Cathedral Ceiling(s), Walk-In Closet(s), Breakfast Bar, High Speed Internet
- Windows: Wood Work Painted
- Basement: Finished
- Number of fireplaces: 1
- Fireplace features: Living Room
- Common walls with other units/homes: End Unit
Interior area
- Total structure area: 1,826
- Total interior livable area: 1,826 sqft
- Finished area below ground: 913
Property
Parking
- Total spaces: 2
- Parking features: Attached
- Attached garage spaces: 2
- Details: Garage Parking Other(Finished Garage)
Features
- Levels: One
- Stories: 1
- Entry location: Ground Level
- Patio & porch: Deck, Screened
Lot
- Size: 1,306 Square Feet
- Features: Cul-De-Sac
Details
- Parcel number: 321008567001000022
- Horse amenities: None
Construction
Type & style
- Home type: Condo
- Architectural style: Contemporary
- Property subtype: Residential, Condominium
- Attached to another structure: Yes
Materials
- Cement Siding
- Foundation: Concrete Perimeter
Condition
- New construction: No
- Year built: 1978
Utilities & green energy
- Water: Municipal/City
Community & HOA
Community
- Features: Clubhouse
- Subdivision: Fairway Hills
HOA
- Has HOA: Yes
- Amenities included: Clubhouse, Maintenance Grounds, Maintenance, Snow Removal, Trash
- Services included: Association Home Owners, Clubhouse, Maintenance Grounds, Maintenance Structure, Snow Removal, Trash
- HOA fee: $304 monthly
- HOA phone: 317-272-5688
Location
- Region: Avon
Financial & listing details
- Price per square foot: $116/sqft
- Tax assessed value: $185,800
- Annual tax amount: $2,116
- Date on market: 12/18/2024
- Cumulative days on market: 11 days
Price history
| Date | Event | Price |
|---|---|---|
| 1/29/2025 | Sold | $212,250-1.2%$116/sqft |
Source:  MIBOR as distributed by MLS GRID #22013341 Report a problem MIBOR as distributed by MLS GRID #22013341 Report a problem | ||
| 12/24/2024 | Pending sale | $214,750$118/sqft |
Source: MIBOR as distributed by MLS GRID #22013341 Report a problem | ||
| 12/18/2024 | Listed for sale | $214,750$118/sqft |
Source: MIBOR as distributed by MLS GRID #22013341 Report a problem | ||
| 12/2/2024 | Listing removed | $214,750$118/sqft |
Source: MIBOR as distributed by MLS GRID #22013341 Report a problem | ||
| 11/30/2024 | Listed for sale | $214,750+71.8%$118/sqft |
Source: MIBOR as distributed by MLS GRID #22013341 Report a problem | ||
| 10/21/2021 | Sold | $125,000+25%$68/sqft |
Source: Agent Provided Report a problem | ||
| 7/28/2017 | Sold | $100,000-4.7%$55/sqft |
Source: MIBOR as distributed by MLS GRID #21489851 Report a problem | ||
| 7/6/2017 | Pending sale | $104,900$57/sqft |
Source: RE/MAX Centerstone #21489851 Report a problem | ||
| 6/28/2017 | Price change | $104,900-4.5%$57/sqft |
Source: RE/MAX Centerstone #21489851 Report a problem | ||
| 6/6/2017 | Listed for sale | $109,900+15.7%$60/sqft |
Source: RE/MAX Centerstone #21489851 Report a problem | ||
| 1/12/2017 | Listing removed | $95,000$52/sqft |
Source: Triple E Realty, LLC #21431097 Report a problem | ||
| 11/25/2016 | Price change | $95,000-4.9%$52/sqft |
Source: Triple E Realty, LLC #21431097 Report a problem | ||
| 10/3/2016 | Price change | $99,900-4.8%$55/sqft |
Source: Triple E Realty, LLC #21431097 Report a problem | ||
| 8/26/2016 | Price change | $104,900-4.6%$57/sqft |
Source: Triple E Realty, LLC #21431097 Report a problem | ||
| 7/21/2016 | Listed for sale | $110,000$60/sqft |
Source: Triple E Realty, LLC #21431097 Report a problem | ||
| 7/1/2012 | Listing removed | $995$1/sqft |
Source: Concept Realty Inc #21177414 Report a problem | ||
| 6/6/2012 | Price change | $995-5.2%$1/sqft |
Source: Concept Realty Inc #21177414 Report a problem | ||
| 5/19/2012 | Listed for rent | $1,050$1/sqft |
Source: Concept Realty Inc #21177414 Report a problem | ||
Public tax history
| Year | Property taxes | Tax assessment |
|---|---|---|
| 2025 | $1,780 +13.3% | $185,800 +4.6% |
| 2024 | $1,571 +5.7% | $177,700 +10% |
| 2023 | $1,486 +20.3% | $161,500 +7.8% |
| 2022 | $1,236 +3.3% | $149,800 +16.7% |
| 2021 | $1,197 +7.1% | $128,400 +6.1% |
| 2020 | $1,118 +1.1% | $121,000 +4.3% |
| 2019 | $1,105 +19% | $116,000 +6% |
| 2018 | $929 -54.2% | $109,400 +3.2% |
| 2017 | $2,030 +3.8% | $106,000 +4.4% |
| 2016 | $1,956 +5.2% | $101,500 +9.1% |
| 2014 | $1,860 -2.8% | $93,000 -2.8% |
| 2013 | $1,914 -7.8% | $95,700 -7.8% |
| 2011 | $2,076 0% | $103,800 |
| 2010 | $2,077 +0% | $103,800 |
| 2009 | $2,076 +270.9% | $103,800 +21.3% |
| 2007 | $560 -31.5% | $85,600 -17% |
| 2006 | $818 | $103,100 +9.8% |
| 2005 | -- | $93,900 |
Find assessor info on the county website
Neighborhood: 46123
Nearby homes
- $171,0002 bd2 ba887 sqft185 Sugarwood Ln, Avon, IN 46123Off Market

- $207,0002 bd2 ba1.5k sqft193 Sugarwood Ln, Avon, IN 46123Sold
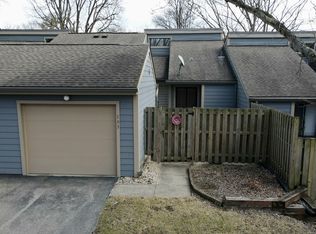
- $172,2002 bd2 ba1.7k sqft197 Sugarwood Ln, Avon, IN 46123Off Market
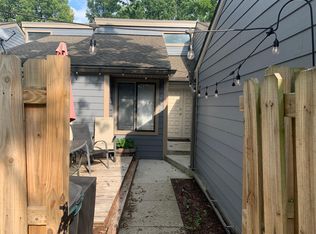
- $185,0003 bd3 ba1.9k sqft4965 Hawthorne Way, Avon, IN 46123Sold
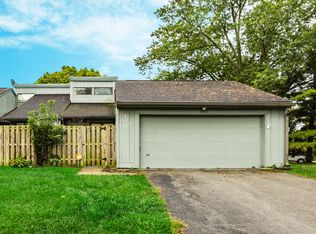
- $205,1003 bd3 ba2k sqft4965 Hawthorne Way #16, Avon, IN 46123Off Market
- $175,0002 bd2 ba1.5k sqft203 Sugarwood Ln, Avon, IN 46123Sold
- $215,0003 bd2 ba1.6k sqft4971 Hawthorne Way, Avon, IN 46123Off Market
- $--3 bd2 ba2k sqft4971 Hawthorne Way #B-3, Avon, IN 46123Off Market
Nearby schools
GreatSchools rating
- 7/10Avon Intermediate School WestGrades: 5-6Distance: 1.9 mi
- 10/10Avon Middle School SouthGrades: 7-8Distance: 2.3 mi
- 10/10Avon High SchoolGrades: 9-12Distance: 2.8 mi
Get a cash offer in 3 minutes
Find out how much your home could sell for in as little as 3 minutes with a no-obligation cash offer.
Estimated market value
$220,300
Get a cash offer in 3 minutes
Find out how much your home could sell for in as little as 3 minutes with a no-obligation cash offer.
Estimated market value
$220,300
- Indiana
- Hendricks County
- Avon
- 46123
- 179 Sugarwood Ln
Nearby cities
Nearby zip codes
Other Avon Topics
