Welcome to this truly custom-built masterpiece in Johnson City, where thoughtful design, quality craftsmanship, and timeless style come together to create an exceptional place to call home. Every inch of this stunning property was carefully planned with attention to detail and functionality in mind, offering the perfect blend of luxury, comfort, and everyday living.
Situated on approximately 2.25 partially wooded acres, this beautiful home provides privacy, peaceful surroundings, and plenty of space to enjoy the outdoors. From the moment you arrive, the inviting wraparound front porch sets the tone for the warmth and character found throughout the home.
Inside, you'll find an open-concept floor plan filled with natural light and designed for both entertaining and comfortable living. The spacious living room features soaring vaulted ceilings and a cozy fireplace, creating the perfect gathering space for family and friends. The chef's kitchen is a true centerpiece, complete with custom cabinetry, a large island, and an oversized walk-in pantry that offers abundant storage and convenience.
The main-level primary suite is a private retreat featuring a luxurious en suite bath with his-and-her vanities, a walk-in tile shower, and a relaxing soaking tub. Two additional spacious bedrooms provide comfort for family or guests, while two bonus rooms offer endless flexibility for a home office, gym, playroom, guest space, or additional bedrooms.
Additional highlights include four garage spaces, a large unfinished basement ready for future expansion or storage, and a covered back deck overlooking the scenic property -- the perfect place to relax and enjoy the beauty of East Tennessee.
This one-of-a-kind home offers countless custom features and upgrades throughout that must be seen to truly appreciate. If you've been searching for a thoughtfully designed custom home with space, privacy, and exceptional craftsmanship, this is the one.
Pending
Price cut: $50.1K (9/10)
$949,800
179 Taylortown Rd, Johnson City, TN 37601
3beds
3,796sqft
Single Family Residence, Residential
Built in 2021
2.25 Acres Lot
$916,200 Zestimate®
$250/sqft
$-- HOA
What's special
Cozy fireplaceInviting wraparound front porchLarge islandMain-level primary suiteWalk-in tile showerFour garage spacesTwo additional spacious bedrooms
- 140 days
- 1,309
- 98
Zillow last checked:
Listing updated:
Listed by:
Amanda Westbrook 423-384-5040,
Westbrook Legacy Realty 423-518-2060
Source: TVRMLS,MLS#: 9995132
Facts & features
Interior
Bedrooms & bathrooms
- Bedrooms: 3
- Bathrooms: 4
- Full bathrooms: 3
- 1/2 bathrooms: 1
Primary bedroom
- Level: Lower
Heating
- Fireplace(s), Forced Air
Cooling
- Ceiling Fan(s), Central Air
Appliances
- Included: Dishwasher, Gas Range, Microwave, Refrigerator
- Laundry: Gas Dryer Hookup, Washer Hookup, Sink
Features
- Master Downstairs, Eat-in Kitchen, Entrance Foyer, Granite Counters, Kitchen Island, Open Floorplan, Pantry, Soaking Tub, Walk-In Closet(s)
- Flooring: Carpet, Hardwood, Tile
- Doors: Sliding Doors
- Windows: Insulated Windows
- Basement: Block,Garage Door,Plumbed,Unfinished,Walk-Out Access
- Number of fireplaces: 1
- Fireplace features: Brick, Living Room
Interior area
- Total structure area: 5,898
- Total interior livable area: 3,796 sqft
Property
Parking
- Total spaces: 4
- Parking features: Attached, Garage Door Opener
- Attached garage spaces: 4
Features
- Levels: Two
- Stories: 2
- Patio & porch: Back, Covered, Deck, Front Porch, Wrap Around
- Has view: Yes
- View description: Mountain(s)
Lot
- Size: 2.25 Acres
- Dimensions: 371 x 277
- Topography: Level, Part Wooded
Details
- Parcel number: 048h A 03200 000
- Zoning: RES
Construction
Type & style
- Home type: SingleFamily
- Architectural style: Craftsman
- Property subtype: Single Family Residence, Residential
Materials
- Brick, Vinyl Siding
- Foundation: Block
- Roof: Shingle
Condition
- Above Average
- New construction: No
- Year built: 2021
Utilities & green energy
- Sewer: Septic Tank
- Water: Public
Community & HOA
Community
- Subdivision: Not In Subdivision
HOA
- Has HOA: No
- Amenities included: Landscaping
Location
- Region: Johnson City
Financial & listing details
- Price per square foot: $250/sqft
- Tax assessed value: $598,400
- Annual tax amount: $3,261
- Date on market: 5/9/2026
- Listing terms: Cash,Conventional,FHA,VA Loan
Estimated market value
$916,200
$870,000 - $962,000
$3,679/mo
Price history
| Date | Event | Price |
|---|---|---|
| 9/26/2026 | Pending sale | $949,800$250/sqft |
Source: TVRMLS #9995132 Report a problem | ||
| 9/10/2026 | Price change | $949,800-5%$250/sqft |
Source: TVRMLS #9995132 Report a problem | ||
| 8/21/2026 | Price change | $999,900-4.7%$263/sqft |
Source: TVRMLS #9995132 Report a problem | ||
| 8/8/2026 | Price change | $1,049,000-4.5%$276/sqft |
Source: TVRMLS #9995132 Report a problem | ||
| 7/6/2026 | Price change | $1,099,000-5.2%$290/sqft |
Source: TVRMLS #9995132 Report a problem | ||
| 6/24/2026 | Price change | $1,158,800-0.9%$305/sqft |
Source: TVRMLS #9995132 Report a problem | ||
| 5/9/2026 | Listed for sale | $1,168,800+1897.9%$308/sqft |
Source: TVRMLS #9995132 Report a problem | ||
| 1/27/2020 | Sold | $58,500$15/sqft |
Source: Public Record Report a problem | ||
Public tax history
| Year | Property taxes | Tax assessment |
|---|---|---|
| 2025 | $3,261 | $149,600 |
| 2024 | $3,261 | $149,600 |
| 2023 | $3,261 +7.4% | $149,600 |
| 2022 | $3,037 | $149,600 +910.8% |
| 2021 | -- | $14,800 +5.3% |
| 2020 | $347 | $14,050 |
| 2019 | $347 | $14,050 |
| 2018 | $347 +0% | $14,050 |
| 2017 | $347 +0.9% | $14,050 |
| 2016 | $344 -0.1% | $14,050 |
| 2015 | $344 +6.6% | $14,050 +6.6% |
| 2014 | $323 +5.1% | $13,175 0% |
| 2013 | $307 +8.4% | $13,179 |
| 2012 | $283 -0.1% | $13,179 |
| 2011 | $284 -5.6% | $13,179 |
| 2010 | $300 +31.3% | $13,179 +31.3% |
| 2009 | $229 +2.7% | $10,041 |
| 2008 | $223 +5.7% | $10,041 |
| 2007 | $211 | $10,041 |
| 2006 | $211 -18% | $10,041 |
| 2005 | $257 +37% | $10,041 +37% |
| 2004 | $188 +15.3% | $7,329 |
| 2002 | $163 | $7,329 -0.9% |
| 2001 | -- | $7,395 -75% |
| 2000 | -- | $29,579 |
Find assessor info on the county website
Monthly payment
Est. payment
Payment breakdown
Explore the cost of this home by adjusting the details. Changes won't be saved.Climate risks
Neighborhood: Central
Nearby schools
Schools provided by the listing agent
- Elementary: Central
- Middle: Central
- High: Happy Valley
Source: TVRMLS. This data may not be complete. We recommend contacting the local school district to confirm school assignments for this home.
- $317,000-- bd2 ba1.8k sqft185 Taylortown Rd, Johnson City, TN 37601Off Market
- $284,700-- bd2 ba1.5k sqft142 Pleasant Dr, Johnson City, TN 37601Off Market
- $37,900-- bd-- ba1.2k sqft176 Taylor Town Rd, Johnson City, TN 37601Off Market
- $236,500-- bd1 ba1.3k sqft141 Pleasant Dr, Johnson City, TN 37601Off Market
Similar homes
- $949,9993 bd3 ba3.1k sqft134 Country Acres Dr, Elizabethton, TN 37643For Sale
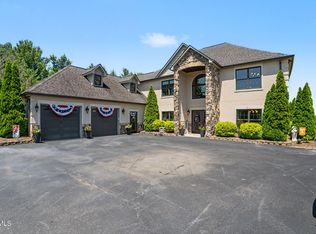 MLS ID #9998444, William Naranjo. TVRMLS
 - $750,0004 bd3 ba3.9k sqft194 Sparks Rd, Johnson City, TN 37601For Sale
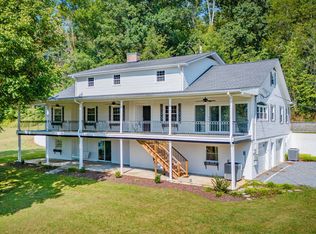 MLS ID #10001070, Elizabeth Whittemore. TVRMLS
 - $825,0004 bd4 ba4k sqft146 Hopson Rd, Johnson City, TN 37601For Sale
 MLS ID #9997766, Hazel Shipley. TVRMLS
 - $969,0004 bd6 ba5.2k sqft1348 Cattail Point, Johnson City, TN 37601For Sale
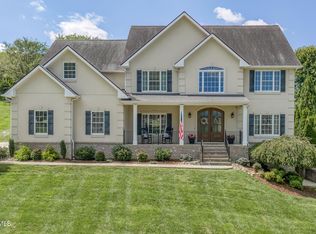 MLS ID #9999986, Susan McBride. TVRMLS
