Skip main navigation
Sold for $626,000
  • $626,000

    179 Thrush Trail, Hampstead, NC 28443

    7beds
    3,674sqft
    Single Family Residence
    Built in 2022
    7,840.8 Square Feet Lot
    $639,900 Zestimate®
    $170/sqft
    $4,102 Estimated rent

    Home value

    $639,900

    $576,000 - $710,000

    $4,102/mo

    Zestimate® history
    Loading
    Loading...

    Owner options

    List your home for rent

    $4,102/mo

    Rent Zestimate®

    Find your next renter with Zillow Rental Manager. Plus, with online applications, you can quickly screen prospective tenants – for free.

    Learn more

    $4,102/mo

    Rent Zestimate®

    Refinance and save

    $3,673/mo

    Est. payment

    Refinancing to a lower rate could help reduce your monthly payments and save thousands over the life of the loan.

    See today's rates

    $3,673/mo

    Est. payment

    Explore your selling options

    Work with a Zillow partner agent

    Leverage their expertise and Zillow's premium Showcase listings to get your home seen by more buyers.

    Get started

    List with your own agent

    Get your home in front of millions of buyers by listing it on Zillow.

    Learn how to do it

    Sell it yourself

    Take full control of how buyers see your home on Zillow by listing For Sale by Owner (FSBO).

    List your home

    What's special

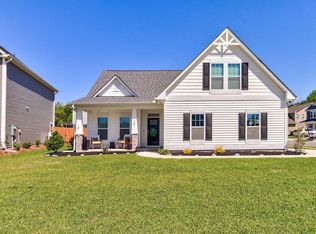
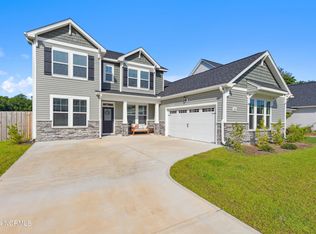
    Come discover this rare gem in the centrally located community of Sparrows Bend! Nestled appealingly in the back of the neighborhood, overlooking a serene pond, 179 Thrush Trail is a stunning SEVEN bedroom, SIX AND A HALF bathroom residence offering an impressive array of upgrades. Spanning almost 3,700 square feet, this meticulously maintained home boasts an open-concept layout with ample room for a large family or hosting your out-of-town guests. Upon entering, you're welcomed by soaring 9-foot ceilings and a generous flex space to your right, adorned with a sophisticated coffered ceiling. Stroll down the hallway to discover a cozy living room with gas fireplace, directly across from the gourmet kitchen boasting double ovens, elegant Shadow Storm granite countertops, and a gorgeous apron-front white sink. This exquisite chef's kitchen is further perfected with a chic butler's pantry and a roomy walk-in pantry, ideal for storing all the essentials for your culinary creations. The home management center with undercabinet lighting flows seamlessly from the kitchen, thanks to the matching cabinetry and granite countertops. Continuing downstairs, the primary suite is a true oasis, offering a tray ceiling, a luxurious en-suite bathroom with dual vanities and a spacious walk-in shower, topped off by an expansive walk-in closet. The laundry room, drop zone, and a full guest suite complete the downstairs. Upstairs you'll find FIVE more bedrooms, three of which have their own en-suite bathrooms for added privacy. The remaining rooms offer versatile space, perfect for an art studio, fitness room, or any other creative vision! Outside, the beautifully landscaped backyard is your private retreat, featuring a screened-in porch and additional patio slab. The yard is enclosed by sleek black aluminum fencing, preserving unobstructed views of the pond and majestic mature oak trees beyond. With easy access to Hwy 17 and the future Hampstead Bypass, this home is a dream come true!

    Zillow last checked:

    Listing updated:

    Listed by:

    Joy Birchum 910-444-2878,

    Cartwright Realty, LLC

    Bought with:

    Marissa C Cartwright, 297187

    Cartwright Realty, LLC

    Source: Hive MLS,MLS#: 100502052MLS LogoOriginating MLS: Cape Fear Realtors MLS, Inc.

    Facts & features

    Interior

    Bedrooms & bathrooms
    • Bedrooms: 7
    • Bathrooms: 7
    • Full bathrooms: 6
    • 1/2 bathrooms: 1
    Primary bedroom
    • Level: Primary Living Area
    Dining room
    • Features: Combination, Formal
    Heating
    • Electric, Heat Pump
    Cooling
    • Central Air
    Appliances
    • Laundry: Laundry Room
    Features
    • Master Downstairs, Walk-in Closet(s), Tray Ceiling(s), High Ceilings, Entrance Foyer, Mud Room, Kitchen Island, Ceiling Fan(s), Pantry, Walk-in Shower, Blinds/Shades, Gas Log, Walk-In Closet(s)
    • Has fireplace: Yes
    • Fireplace features: Gas Log
    Interior area
    • Total structure area: 3,674
    • Total interior livable area: 3,674 sqft

    Property

    Parking
    • Total spaces: 2
    • Parking features: Off Street, On Site, Paved
    Features
    • Levels: Two
    • Stories: 2
    • Patio & porch: Covered, Patio, Porch, Screened
    • Fencing: Metal/Ornamental,Full,Wood
    • Waterfront features: None
    Lot
    • Size: 7,840 sqft
    • Dimensions: 73.5' x 120' x 54.6' x 120.5'
    Details
    • Parcel number: 32930233630000
    • Zoning: RP
    • Special conditions: Standard

    Construction

    Type & style
    • Home type: SingleFamily
    • Architectural style: Patio
    • Property subtype: Single Family Residence
    Materials
    • Vinyl Siding
    • Foundation: Slab
    • Roof: Architectural Shingle
    Condition
    • New construction: No
    • Year built: 2022

    Utilities & green energy

    • Sewer: Public Sewer
    • Water: Public
    • Utilities for property: Sewer Available, Water Available

    Community & neighborhood

    Security
    • Security features: Smoke Detector(s)
    Location
    • Region: Hampstead
    • Subdivision: Sparrows Bend

    HOA & financial

    HOA
    • Has HOA: Yes
    • HOA fee: $820 monthly
    • Amenities included: Clubhouse, Pool, Maintenance Common Areas, Maintenance Grounds, Management, Master Insure, Sidewalks, Street Lights
    • Association name: Priestly Management
    • Association phone: 910-509-7276

    Other

    Other facts
    • Listing agreement: Exclusive Right To Sell
    • Listing terms: Cash,Conventional,FHA,VA Loan
    • Road surface type: Paved

    Price history

    DateEventPrice
    7/29/2025Sold$626,000-1.4%$170/sqft
    Source: Hive MLS #100502052 Report a problem
    5/23/2025Pending sale$634,900$173/sqft
    Source: Hive MLS #100502052 Report a problem
    4/18/2025Listed for sale$634,900+34.7%$173/sqft
    Source: Hive MLS #100502052 Report a problem
    11/10/2022Sold$471,500$128/sqft
    Source: Public Record Report a problem

    Public tax history

    YearProperty taxesTax assessment
    2025$3,729 $682,600 +78.9%
    2024$3,729 $381,469
    2023$3,729 +865.7%$381,469 +722.6%
    2022$386 $46,376
    2021$386 $46,376

    Find assessor info on the county website

    Neighborhood: 28443

    Nearby schools

    GreatSchools rating
    Schools provided by the listing agent
    • Elementary: South Topsail
    • Middle: Topsail
    • High: Topsail

    Source: Hive MLS. This data may not be complete. We recommend contacting the local school district to confirm school assignments for this home.

    Get a cash offer in 3 minutes
    Find out how much your home could sell for in as little as 3 minutes with a no-obligation cash offer.
    Estimated market value
    $639,900
    Get a cash offer in 3 minutes
    Find out how much your home could sell for in as little as 3 minutes with a no-obligation cash offer.
    Estimated market value
    $639,900