Skip main navigation
Sold for $4,525,000
  • $4,525,000

    179 Topanga DR, BONITA SPRINGS, FL 34134

    4beds
    5,563sqft
    Single Family Residence
    Built in 2018
    10,454 Square Feet Lot
    $4,524,800 Zestimate®
    $813/sqft
    $41,089 Estimated rent

    Home value

    $4,524,800

    $4.07M - $5.02M

    $41,089/mo

    Zestimate® history
    Loading
    Loading...

    Owner options

    List your home for rent

    $41,089/mo

    Rent Zestimate®

    Find your next renter with Zillow Rental Manager. Plus, with online applications, you can quickly screen prospective tenants – for free.

    Learn more

    $41,089/mo

    Rent Zestimate®

    Refinance and save

    $33,479/mo

    Est. payment

    Refinancing to a lower rate could help reduce your monthly payments and save thousands over the life of the loan.

    See today's rates

    $33,479/mo

    Est. payment

    Explore your selling options

    Work with a Zillow partner agent

    Leverage their expertise and Zillow's premium Showcase listings to get your home seen by more buyers.

    Get started

    List with your own agent

    Get your home in front of millions of buyers by listing it on Zillow.

    Learn how to do it

    Sell it yourself

    Take full control of how buyers see your home on Zillow by listing For Sale by Owner (FSBO).

    List your home

    What's special

    Private elevatorOpen floor planBrimming with natural lightWide-plank hardwood floorsFreshly painted exterior
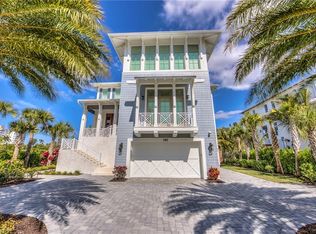
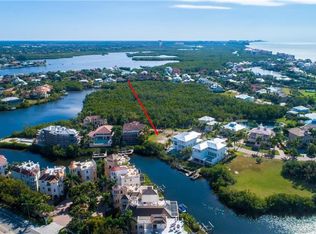
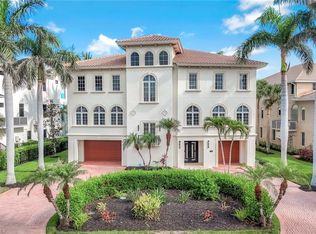
    SKIP THE WAITLIST! THE CLUB AT BAREFOOT BEACH MEMBERSHIP AVAILABLE WITH THIS HOME, SPECIFICALLY! A RARE & UNIQUE OPPORTUNITY! Luxury 2018-built coastal contemporary home in the exclusive double-gated Southport on the Bay, within North Naples’ premier “Barefoot Beach” community. A beach and boater’s paradise, this estate offers deeded beach access just a short walk away and direct Gulf-access only 10 minutes from your private boat dock and lift (featuring a new panel and mechanics). Relax and entertain outdoors with a pool and spa surrounded by new travertine decking and plenty of lounging space, plus an upper-level screened lanai with summer kitchen —complete with a new gas grill and refrigerator—ideal for dining al fresco. Brimming with natural light, this home offers an open floor plan with 4 bedrooms plus den/office (all bedrooms with en suite baths), soaring 12 ft ceilings, wide-plank hardwood floors, and tongue-and-groove ceilings with custom wood beams. The chef’s kitchen boasts Miele appliances, a spacious butler’s pantry, and stunning custom cabinetry with granite and quartz counters. The primary suite is a private retreat, complete with French doors opening to an open-air balcony overlooking the bay, a wet bar with wine fridge, a large walk-in closet with custom built-ins, and a spa-like bath with dual vanities, soaking tub, and a spacious rainfall shower. Additional highlights include a brand-new tankless water heater, new audio/visual system and tower, PGT impact glass windows and sliders rated for 170 mph, over 400 sq ft of ground-floor flex space, private elevator, and freshly painted exterior. Optional membership to the exclusive "Club at Barefoot" provides access to tennis, two restaurants, beachside food and beverage service, and more. Conveniently located near fine dining, RSW Airport, Mercato, and Waterside Shops, and just 15 miles from the renowned Fifth Avenue in Naples, this home is a true gem in the heart of Barefoot Beach.

    Zillow last checked:

    Listing updated:

    Listed by:

    Doug Grant 239-948-4450,

    John R Wood Properties,

    Samantha Taravella, PA 239-908-1558,

    John R Wood Properties

    Bought with:

    Elaine Betzios

    Douglas Elliman Florida,LLC

    Source: SWFLMLS,MLS#: 225071213MLS LogoOriginating MLS: Naples

    Facts & features

    Interior

    Bedrooms & bathrooms
    • Bedrooms: 4
    • Bathrooms: 5
    • Full bathrooms: 4
    • 1/2 bathrooms: 1
    Rooms
    • Room types: Balcony, Den - Study, Great Room, Guest Bath, Guest Room, Open Porch/Lanai, Screened Lanai/Porch, 4 Bedrooms Plus Den
    Bedroom
    • Features: Master BR Upstairs, Split Bedrooms
    Dining room
    • Features: Breakfast Bar, Formal
    Kitchen
    • Features: Island, Walk-In Pantry
    Heating
    • Central
    Cooling
    • Ceiling Fan(s), Central Air, Humidity Control, Zoned
    Appliances
    • Included: Cooktop, Dishwasher, Disposal, Dryer, Microwave, Pot Filler, Refrigerator/Icemaker, Washer, Wine Cooler
    • Laundry: Inside, Laundry Tub
    Features
    • Built-In Cabinets, Closet Cabinets, Coffered Ceiling(s), Custom Mirrors, Fireplace, Foyer, French Doors, Laundry Tub, Pantry, Smoke Detectors, Tray Ceiling(s), Volume Ceiling, Walk-In Closet(s), Wet Bar, Window Coverings, Balcony, Den - Study, Great Room, Guest Bath, Guest Room, Laundry in Residence, Open Porch/Lanai, Screened Lanai/Porch
    • Flooring: Carpet, Marble, Tile, Wood
    • Doors: French Doors, Impact Resistant Doors
    • Windows: Window Coverings, Impact Resistant Windows, Shutters Electric
    • Has fireplace: Yes
    • Furnished: Yes
    Interior area
    • Total structure area: 8,898
    • Total interior livable area: 5,563 sqft

    Property

    Parking
    • Total spaces: 3
    • Parking features: Driveway, Attached
    • Attached garage spaces: 3
    • Has uncovered spaces: Yes
    Features
    • Levels: Multi/Split
    • Stories: 3
    • Patio & porch: Deck, Open Porch/Lanai, Screened Lanai/Porch
    • Exterior features: Dock, Balcony, Outdoor Grill, Boat Lift
    • Has private pool: Yes
    • Pool features: In Ground, Concrete, Equipment Stays, Screen Enclosure
    • Has spa: Yes
    • Spa features: In Ground, Concrete, Equipment Stays, Screened
    • Has view: Yes
    • View description: Bay, Mangroves, Water
    • Has water view: Yes
    • Water view: Bay,Water
    • Waterfront features: Bay, Mangrove, Navigable Water
    • Frontage type: Bay/Harbor
    Lot
    • Size: 10,454 Square Feet
    • Features: Regular
    Details
    • Parcel number: 74435007507

    Construction

    Type & style
    • Home type: SingleFamily
    • Property subtype: Single Family Residence
    Materials
    • Block, Frame, Aluminum Siding, Stucco
    • Foundation: Concrete Block
    • Roof: Metal
    Condition
    • New construction: No
    • Year built: 2018

    Utilities & green energy

    • Gas: Propane
    • Water: Central

    Community & HOA

    Community
    • Features: Street Lights, Gated, Boating
    • Security: Security System, Smoke Detector(s), Gated Community
    • Subdivision: SOUTHPORT ON THE BAY
    HOA
    • Has HOA: Yes
    • Amenities included: Beach Access, Beach Club Available, Bike And Jog Path, Streetlight, Underground Utility
    • HOA fee: $5,166 annually
    Location
    • Region: Bonita Springs

    Financial & listing details

    • Price per square foot: $813/sqft
    • Tax assessed value: $4,293,751
    • Annual tax amount: $39,076
    • Date on market: 9/30/2025
    • Lease term: Buyer Finance/Cash
    • Contingency: Inspection
    • Road surface type: Paved

    Price history

    DateEventPrice
    6/26/2026Sold$4,525,000-8.6%$813/sqft
    Source: SWFLMLS #225071213 Report a problem
    2/22/2024Sold$4,950,000+36.6%$890/sqft
    Source: SWFLMLS #223068415 Report a problem
    8/6/2020Sold$3,625,000+400%$652/sqft
    Source: Public Record Report a problem
    1/31/2017Sold$725,000+16%$130/sqft
    Source: Public Record Report a problem
    8/4/2015Sold$625,000+10.1%$112/sqft
    Source: Public Record Report a problem
    9/5/2014Sold$567,500+11.3%$102/sqft
    Source: Public Record Report a problem
    5/18/2009Sold$510,000+529.6%$92/sqft
    Source: Public Record Report a problem
    6/25/2007Sold$81,000-91.5%$15/sqft
    Source: Public Record Report a problem
    3/11/2005Sold$950,000+18.8%$171/sqft
    Source: Public Record Report a problem
    12/19/2003Sold$800,000+186.7%$144/sqft
    Source: Public Record Report a problem
    2/22/2000Sold$279,000+74.4%$50/sqft
    Source: Public Record Report a problem
    4/11/1997Sold$160,000$29/sqft
    Source: Public Record Report a problem

    Public tax history

    YearProperty taxesTax assessment
    2025$40,705 -5.9%$4,293,751 -2.2%
    2024$43,261 -1.7%$4,390,308 +10%
    2023$44,021 +8%$3,991,189 +10%
    2022$40,759 +13.9%$3,628,354 +10.7%
    2021$35,784 +6%$3,277,437 +7.8%
    2020$33,753 +289.7%$3,040,564 +352.3%
    2019$8,661 +30.4%$672,311 +10%
    2018$6,644 $611,192 +4.6%
    2017$6,644 +3%$584,070 +10%
    2016$6,451 +10.9%$530,973 +10.3%
    2015$5,816 +8.6%$481,314
    2014$5,354 -18%$481,314 -9.4%
    2013$6,530 +11.8%$531,545 +10%
    2012$5,843 +15.4%$483,223 +10%
    2011$5,062 -27.7%$439,294 -25.1%
    2010$7,003 +5.9%$586,362 -5%
    2009$6,616 $616,922 -0.3%
    2008$6,616 -26.7%$618,832 -18.2%
    2007$9,029 -6%$756,350
    2006$9,607 $756,350
    2005$9,607 +10.3%$756,350 +11.2%
    2004$8,711 +8.6%$679,951 +11.2%
    2003$8,022 +64.5%$611,192 +66.7%
    2002$4,877 -47.7%$366,715 +6.7%
    2001$9,329 +251.7%$343,796
    2000$2,653 --
    Find assessor info on the county website

    Neighborhood: 34134

    Nearby schools

    GreatSchools rating
    Schools provided by the listing agent
    • Elementary: NAPLES PARK ELEMENTARY SCHOOL
    • Middle: NORTH NAPLES MIDDLE SCHOOL
    • High: AUBREY ROGERS HIGH SCHOOL

    Source: SWFLMLS. This data may not be complete. We recommend contacting the local school district to confirm school assignments for this home.

    Sell for more on Zillow
    Get a Zillow Showcase℠ listing at no additional cost and you could sell for .
    $4,524,800
    2% more
    +$90,496
    With Zillow Showcase(estimated)
    $4,615,296
    Sell for more on Zillow
    Get a Zillow Showcase℠ listing at no additional cost and you could sell for .
    $4,524,800
    2% more
    +$90,496
    With Zillow Showcase(estimated)
    $4,615,296