Skip main navigation
Off market
  • $292,300

    179 Tracy Cir, Haines City, FL 33844

    3beds
    1,831sqft
    Single Family Residence
    Built in 2014
    6,098 Square Feet Lot
    $292,300 Zestimate®
    $160/sqft
    $2,041 Estimated rent

    Home value

    $292,300

    $278,000 - $307,000

    $2,041/mo

    Zestimate® history
    Loading
    Loading...

    Owner options

    List your home for rent

    $2,041/mo

    Rent Zestimate®

    Find your next renter with Zillow Rental Manager. Plus, with online applications, you can quickly screen prospective tenants – for free.

    Learn more

    $2,041/mo

    Rent Zestimate®

    Refinance and save

    $2,004/mo

    Est. payment

    Refinancing to a lower rate could help reduce your monthly payments and save thousands over the life of the loan.

    See today's rates

    $2,004/mo

    Est. payment

    Explore your selling options

    Work with a Zillow partner agent

    Leverage their expertise and Zillow's premium Showcase listings to get your home seen by more buyers.

    Get started

    List with your own agent

    Get your home in front of millions of buyers by listing it on Zillow.

    Learn how to do it

    Sell it yourself

    Take full control of how buyers see your home on Zillow by listing For Sale by Owner (FSBO).

    List your home

    What's special

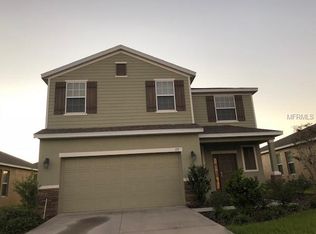
    Back on Market! This is a nicer than new D.R. Horton Classic Home (not an Express model), so it started with high quality materials and features. Then add more features, like built ins and crown molding in every room in the house. Then in the kitchen, stone backsplash to match a warm new granite on both the counters and island with stainless sink. Recently added was a quiet Samsung dishwasher and all the pulls and handles were changed out to match all the appliances! Plenty of room in the walk in pantry to store and stage any meal large or small at the eat in kitchen, dining area, or covered lanai. No carpet to rip out either. All carpet was replaced with quality vinyl flooring in the bedrooms and study. Full laundry room has enhanced storage cabinets above washer and dryer and yes, there is even crown molding in there also! The extensive stone on the front of the home, as well as fresh exterior paint keep the home fresh and protected from the elements. Landscaping has been upgraded recently also to blend the colors and details of the stone fascia of this gorgeous home. This home has an in-wall pest control system to round out just a few of the features here. This home has it all so don't wait on this one.

    This property is not currently displayed as for sale or rent on Zillow. This may be different from what's on other websites or public sources.

    Originating MLS: Orlando Regional

    Facts & features

    Interior

    Bedrooms & bathrooms
    • Bedrooms: 3
    • Bathrooms: 2
    • Full bathrooms: 2
    Appliances
    • Laundry: Inside, Laundry Room
    Features
    • Ceiling Fans(s), Eating Space In Kitchen, High Ceiling(s), Master Bedroom Downstairs, Open Floorplan, Split Bedroom, Stone Counters, Walk-In Closet(s), Crown Molding, Solid Wood Cabinets, Thermostat, Kitchen/Family Room Combo, Living Room/Dining Room Combo, Solid Surface Counters, Built in Features, Window Treatments, In Wall Pest System, Tray Ceiling(s), Coffered Ceiling(s)
    • Flooring: Tile, Carpet
    • Windows: Blinds
    • Has fireplace: No
    Interior area
    • Structure area source: Public Records
    • Total interior livable area: 1,831 sqft

    Property

    Parking
    • Total spaces: 2
    • Parking features: Garage - Attached
    Features
    • Levels: One
    • Patio & porch: Patio, Covered, Front Porch
    • Exterior features: Stucco
    • Fencing: Vinyl
    • Body of water: LAKE TRACY
    Lot
    • Size: 6,098 Square Feet
    • Features: In City Limits, Level/Flat, Sidewalk, Street Paved
    • Residential vegetation: Trees/Landscaped
    Details
    • Parcel number: 272720749033000320

    Construction

    Type & style
    • Home type: SingleFamily
    • Architectural style: Traditional
    • Property subtype: Single Family Residence
    Materials
    • masonry
    • Foundation: Retaining Wall
    • Roof: Shake / Shingle
    Condition
    • Completed
    • Year built: 2014

    Utilities & green energy

    • Sewer: Public Sewer
    • Water: Public
    • Utilities for property: Electricity Connected, Sewer Connected, BB/HS Internet Available, Public, Underground Utilities, Cable Connected, Sprinkler Meter, Water Connected

    Community & HOA

    Community
    • Security: Security System
    • Subdivision: LAKE TRACY ESTATES
    HOA
    • Has HOA: Yes
    • Amenities included: Park, Other
    • Services included: Maintenance Grounds
    • HOA fee: $39 monthly
    Location
    • Region: Haines City

    Financial & listing details

    • Price per square foot: $160/sqft
    • Tax assessed value: $267,156
    • Annual tax amount: $4,345
    • Listing terms: Cash, Conventional, FHA, VA Loan
    • Ownership: Fee Simple

    Price history

    DateEventPrice
    7/12/2024Listing removed$278,500+0.7%$152/sqft
    Source: Stellar MLS #O5936178 Report a problem
    7/8/2021Sold$276,500-0.7%$151/sqft
    Source: Public Record Report a problem
    5/21/2021Pending sale$278,500$152/sqft
    Source: Stellar MLS #O5936178 Report a problem
    5/14/2021Listed for sale$278,500$152/sqft
    Source: Stellar MLS #O5936178 Report a problem
    4/22/2021Pending sale$278,500$152/sqft
    Source: Stellar MLS #O5936178 Report a problem
    4/16/2021Listed for sale$278,500$152/sqft
    Source: Stellar MLS #O5936178 Report a problem
    4/13/2021Pending sale$278,500$152/sqft
    Source: Stellar MLS #O5936178 Report a problem
    4/10/2021Listed for sale$278,500+61.9%$152/sqft
    Source: Stellar MLS #O5936178 Report a problem
    6/8/2015Sold$171,990$94/sqft
    Source: Public Record Report a problem

    Public tax history

    YearProperty taxesTax assessment
    2025$4,345 -0.2%$267,156 +1.1%
    2024$4,356 +2.7%$264,273 +3%
    2023$4,243 +2.9%$256,576 +3%
    2022$4,125 +69.9%$249,103 +54.7%
    2021$2,429 +1.3%$160,976 +1.4%
    2020$2,399 +1.1%$158,753 +2.3%
    2019$2,373 -13.8%$155,184 +1.9%
    2018$2,754 +2%$152,290 +2.1%
    2017$2,701 +20.8%$149,158 +2.1%
    2016$2,236 -29.7%$146,090 +1.4%
    2015$3,179 +2414.2%$144,045 +2427.1%
    2014$126 $5,700
    Find assessor info on the county website

    Neighborhood: 33844

    Nearby schools

    GreatSchools rating
    Schools provided by the listing agent
    • Elementary: Horizons Elementary
    • Middle: Shelley S. Boone Middle
    • High: Ridge Community Senior High

    Source: The MLS. This data may not be complete. We recommend contacting the local school district to confirm school assignments for this home.

    Get a cash offer in 3 minutes
    Find out how much your home could sell for in as little as 3 minutes with a no-obligation cash offer.
    Estimated market value
    $292,300
    Get a cash offer in 3 minutes
    Find out how much your home could sell for in as little as 3 minutes with a no-obligation cash offer.
    Estimated market value
    $292,300