This is probably the Best Town Home in all of Phase III Heritage Woods. Purchased from the Builder new in 2015, this Seller had the open porch completely finished with HVAC making this a 1699 sq ft home, 441 sq ft garage and the lot is by far the best at 1/3rd Acre !!! (check out the aerial of the lot in photos... But when you start browsing the photos you'll probably get sidetracked because these finishes are outstanding too ! I hope you agree, it is Simply Gorgeous Everything ! Impeccable Crown Molding and heavy baseboard throughout. Please notice the detail given to this trimwork by a famed local master carpenter. The work area in the kitchen is going to be such a pleasure. The drop lighting over the granite bar top and the can lighting over the rest of the kitchen area gives great light and looks perfect. Almost brand new stainless Fridge. Very Nice dining area adjoins the kitchen plus with the bar top at least ten can all eat and be a part of the conversation... Escape to the sunroom to read a book or just watch the sunset. But the Master Bathroom ! You just have to see this custom tiled & glass shower with oil rub bronze fixtures and glass framing. The Estate Sale will be happening the weekend of the 28th and then it's first come first served to become the next owner of this wonderful Town Home in Heritage Woods III.
Sold for $318,500
$318,500
179 Tradewind Dr, Fort Oglethorpe, GA 30742
2beds
1,699sqft
Townhouse
Built in 2015
0.3 Acres Lot
$317,100 Zestimate®
$187/sqft
$1,796 Estimated rent
Home value
$317,100
$279,000 - $358,000
$1,796/mo
Zestimate® history
Owner options
List your home for rent
$1,796/mo
Rent Zestimate®
Find your next renter with Zillow Rental Manager. Plus, with online applications, you can quickly screen prospective tenants – for free.
$1,796/mo
Rent Zestimate®
Refinance and save
$1,945/mo
Est. payment
Refinancing to a lower rate could help reduce your monthly payments and save thousands over the life of the loan.
$1,945/mo
Est. payment
Explore your selling options
Work with a Zillow partner agent
Leverage their expertise and Zillow's premium Showcase listings to get your home seen by more buyers.
Get startedList with your own agent
Get your home in front of millions of buyers by listing it on Zillow.
Learn how to do itSell it yourself
Take full control of how buyers see your home on Zillow by listing For Sale by Owner (FSBO).
List your homeWhat's special
Zillow last checked:
Listing updated:
Listed by:
Ian O'Shea 423-802-1123,
Real Agents Realty Company
Bought with:
Wendy Dixon, 308654
Keller Williams Realty
Source: Greater Chattanooga Realtors,MLS#: 1514947
Facts & features
Interior
Bedrooms & bathrooms
- Bedrooms: 2
- Bathrooms: 2
- Full bathrooms: 2
Heating
- Central, Electric, Other
Cooling
- Central Air, Electric
Appliances
- Included: Disposal, Dishwasher, Electric Range, Electric Water Heater, Ice Maker, Microwave, Refrigerator, Self Cleaning Oven, Stainless Steel Appliance(s)
- Laundry: Electric Dryer Hookup, In Hall, Laundry Room, Main Level, Washer Hookup
Features
- Breakfast Bar, Ceiling Fan(s), Crown Molding, Double Vanity, Entrance Foyer, Eat-in Kitchen, Granite Counters, High Ceilings, Kitchen Island, Open Floorplan, Pantry, Recessed Lighting, Walk-In Closet(s), Double Shower, En Suite, Split Bedrooms
- Flooring: Luxury Vinyl, Plank, Tile
- Windows: Insulated Windows, Low-Emissivity Windows, Tinted Windows, Vinyl Frames, Clad
- Has basement: No
- Number of fireplaces: 1
- Fireplace features: Living Room, Propane, Ventless
Interior area
- Total structure area: 1,699
- Total interior livable area: 1,699 sqft
- Finished area above ground: 1,699
Property
Parking
- Total spaces: 2
- Parking features: Concrete, Driveway, Garage, Garage Door Opener, Garage Faces Front, Kitchen Level
- Attached garage spaces: 2
Features
- Levels: One
- Stories: 1
- Patio & porch: Patio, Porch - Covered
- Exterior features: Courtyard, Rain Gutters, Uncovered Courtyard
- Pool features: None
- Fencing: None
- Has view: Yes
Lot
- Size: 0.3 Acres
- Dimensions: 201 x 136 x 129
- Features: Corner Lot, Other, Pie Shaped Lot, See Remarks
Details
- Additional structures: None
- Parcel number: 0002j17400d
- Special conditions: Standard
Construction
Type & style
- Home type: Townhouse
- Architectural style: Contemporary
- Property subtype: Townhouse
Materials
- Brick, Metal Siding, Stone, Vinyl Siding
- Foundation: Slab
- Roof: Shingle
Condition
- Updated/Remodeled
- New construction: No
- Year built: 2015
Utilities & green energy
- Sewer: Public Sewer
- Water: Public
- Utilities for property: Cable Connected, Electricity Connected, Phone Connected, Propane, Sewer Connected, Water Connected
Community & HOA
Community
- Features: Sidewalks
- Security: Smoke Detector(s)
- Subdivision: Heritage Woods Unit 3
HOA
- Has HOA: Yes
- Amenities included: Landscaping, Maintenance, Maintenance Grounds, Management
- Services included: Insurance, Maintenance Grounds, Maintenance Structure
- HOA fee: $45 monthly
Location
- Region: Fort Oglethorpe
Financial & listing details
- Price per square foot: $187/sqft
- Tax assessed value: $312,694
- Annual tax amount: $2,433
- Date on market: 6/28/2025
- Listing terms: Cash,Conventional,FHA,VA Loan
- Road surface type: Asphalt, Paved
Price history
| Date | Event | Price |
|---|---|---|
| 8/14/2025 | Sold | $318,500$187/sqft |
Source: Greater Chattanooga Realtors #1514947 Report a problem | ||
| 7/14/2025 | Contingent | $318,500$187/sqft |
Source: Greater Chattanooga Realtors #1514947 Report a problem | ||
| 6/28/2025 | Listed for sale | $318,500+105.5%$187/sqft |
Source: Greater Chattanooga Realtors #1514947 Report a problem | ||
| 4/20/2015 | Sold | $155,000$91/sqft |
Source: Public Record Report a problem | ||
Public tax history
| Year | Property taxes | Tax assessment |
|---|---|---|
| 2025 | $549 -6.2% | $125,078 +4% |
| 2024 | $585 +2.9% | $120,286 +30.1% |
| 2023 | $569 +40.4% | $92,487 +29.4% |
| 2022 | $405 | $71,459 |
| 2021 | $405 +3.1% | $71,459 +14.1% |
| 2020 | $393 | $62,648 |
| 2019 | $393 -6.7% | $62,648 |
| 2018 | $422 -77.5% | $62,648 +4.6% |
| 2017 | $1,876 | $59,876 |
Find assessor info on the county website
Neighborhood: 30742
Nearby homes
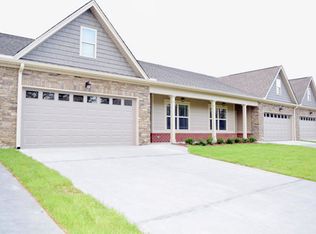
- $280,300-- bd2 ba1.2k sqft177 Tradewind Dr, Fort Oglethorpe, GA 30742Off Market
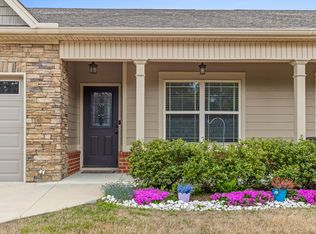
- $282,0002 bd2 ba1.5k sqft175 Tradewind Dr, Fort Oglethorpe, GA 30742Sold
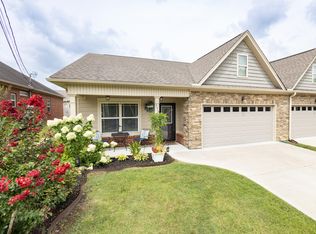
- $282,0002 bd2 ba1.6k sqft173 Tradewind Dr, Fort Oglethorpe, GA 30742Sold
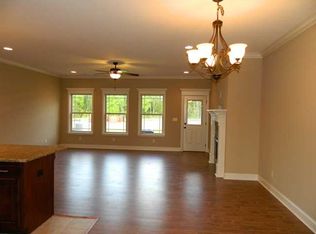
- $288,200-- bd2 ba1.4k sqft90 Southshore Dr, Fort Oglethorpe, GA 30742Off Market
- $286,400-- bd2 ba1.4k sqft84 Southshore Dr, Fort Oglethorpe, GA 30742Off Market
- $298,100-- bd2 ba1.4k sqft76 Southshore Dr, Fort Oglethorpe, GA 30742Off Market
- $301,300-- bd2 ba1.4k sqft98 Southshore Dr, Fort Oglethorpe, GA 30742Off Market
- $292,600-- bd2 ba1.3k sqft68 Southshore Dr, Fort Oglethorpe, GA 30742Off Market
Nearby schools
GreatSchools rating
- 5/10West Side Elementary SchoolGrades: PK-5Distance: 0.2 mi
- 6/10Lakeview Middle SchoolGrades: 6-8Distance: 1.7 mi
- 4/10Lakeview-Fort Oglethorpe High SchoolGrades: 9-12Distance: 1.1 mi
Schools provided by the listing agent
- Elementary: Westside Elementary
- Middle: Lakeview Middle
- High: Lakeview-Ft. Oglethorpe
Source: Greater Chattanooga Realtors. This data may not be complete. We recommend contacting the local school district to confirm school assignments for this home.
Get a cash offer in 3 minutes
Find out how much your home could sell for in as little as 3 minutes with a no-obligation cash offer.
Estimated market value
$317,100
Get a cash offer in 3 minutes
Find out how much your home could sell for in as little as 3 minutes with a no-obligation cash offer.
Estimated market value
$317,100
- Georgia
- Catoosa County
- Fort Oglethorpe
- 30742
- 179 Tradewind Dr
Nearby cities
Nearby zip codes
Other Fort Oglethorpe Topics
