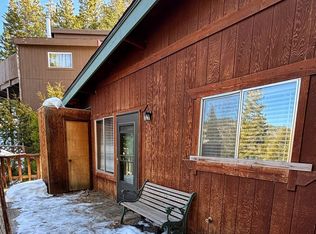
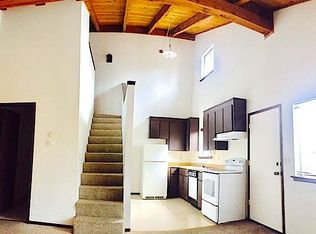
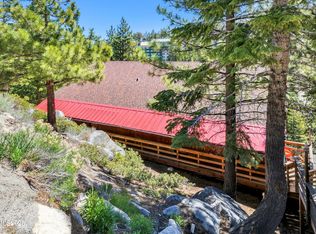
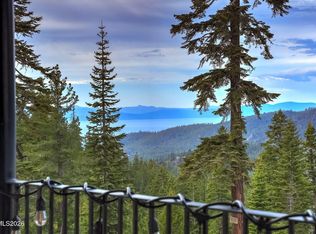
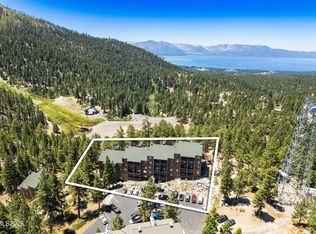
Welcome to 179 Tramway Drive, Unit B, located on the desirable Nevada side of South Lake Tahoe. Unit B features 2 bedrooms, 1 bathroom, plus an approximately 500 sq. ft. bonus room, providing additional space for guests, recreation, or storage. The property includes a newer roof, recent renovations, and approximately $35,000 in upgrades, creating a comfortable and updated mountain retreat. This unit offers the convenience of very few stairs to enter, which is uncommon in the area. Two parking permits are included, with parking located directly in front for easy access. Long-term rentals are allowed, with potential short-term rental opportunities subject to Douglas County approval. Located on the Nevada side, the property offers the tax advantages of Nevada ownership along with strong potential for rental income, personal use, or multi-generational ownership. Ideally situated along the route to Heavenly Valley Ski Resort, the property is just minutes from skiing, hiking, outdoor recreation, casinos, dining, golf courses, beaches, and the vibrant downtown South Lake Tahoe area, while still offering a peaceful mountain setting.
Active under contract-show
$550,000
179 Tramway Dr #B, Stateline, NV 89449
0beds
1,400sqft
Townhouse
Built in 1980
1,306 Square Feet Lot
$-- Zestimate®
$393/sqft
$132/mo HOA
What's special
Recent renovationsNewer roof
- 29 days
- 56
- 0
Zillow last checked:
Listing updated:
Listed by:
Christy Mayer BS.146270 775-315-4413,
Haven Collective Realty
Source: NNRMLS,MLS#: 260010736
Facts & features
Interior
Bedrooms & bathrooms
- Bedrooms: 0
- Bathrooms: 1
- Full bathrooms: 1
Heating
- Forced Air, Natural Gas, Wall Furnace
Appliances
- Included: Dishwasher, Disposal, Dryer, Electric Range, Self Cleaning Oven, Washer
- Laundry: In Bathroom
Features
- Breakfast Bar, High Ceilings, Vaulted Ceiling(s)
- Flooring: Carpet, Laminate, Vinyl
- Windows: Aluminum Frames, Double Pane Windows, Skylight(s)
- Has fireplace: Yes
- Fireplace features: Free Standing, Wood Burning Stove
- Common walls with other units/homes: 1 Common Wall
Interior area
- Total structure area: 1,400
- Total interior livable area: 1,400 sqft
Property
Parking
- Total spaces: 2
- Parking features: Permit Required
Features
- Levels: Two
- Stories: 2
- Exterior features: None
- Spa features: None
- Fencing: None
- Has view: Yes
- View description: Mountain(s), Trees/Woods
Lot
- Size: 1,306 Square Feet
- Features: Common Area, Sloped Down, Steep Slope, Wooded
Details
- Additional structures: None
- Parcel number: 131919720024
- Zoning: RES
Construction
Type & style
- Home type: Townhouse
- Property subtype: Townhouse
Materials
- Concrete, Frame
- Foundation: Concrete Perimeter, Crawl Space, Raised
- Roof: Composition,Pitched,Shingle
Condition
- New construction: No
- Year built: 1980
Utilities & green energy
- Sewer: Public Sewer
- Water: Public
- Utilities for property: Cable Available, Electricity Connected, Internet Available, Natural Gas Connected, Phone Available, Sewer Connected, Water Connected, Cellular Coverage, Water Meter Installed
Community & HOA
Community
- Security: Carbon Monoxide Detector(s), Smoke Detector(s)
- Subdivision: Summit Village
HOA
- Has HOA: Yes
- Amenities included: Parking
- Services included: Landscape Maintenance - Partial, Maintenance Structure, Snow Removal, Trash
- HOA fee: $132 monthly
- HOA name: Summit Village
Location
- Region: Stateline
Financial & listing details
- Price per square foot: $393/sqft
- Tax assessed value: $72,272
- Annual tax amount: $2,176
- Date on market: 8/19/2026
- Cumulative days on market: 176 days
- Listing terms: 1031 Exchange,Cash,Conventional
Estimated market value
Not available
Estimated sales range
Not available
$2,135/mo
Price history
| Date | Event | Price |
|---|---|---|
| 8/19/2026 | Contingent | $550,000$393/sqft |
Source:  NNRMLS #260010736 Report a problem NNRMLS #260010736 Report a problem | ||
| 8/19/2026 | Listed for sale | $550,000+12.2%$393/sqft |
Source: NNRMLS #260010736 Report a problem | ||
| 8/19/2026 | Listing removed | $490,000$350/sqft |
Source: NNRMLS #260002734 Report a problem | ||
| 7/28/2026 | Contingent | $490,000$350/sqft |
Source: NNRMLS #260002734 Report a problem | ||
| 7/1/2026 | Price change | $490,000-2%$350/sqft |
Source: NNRMLS #260002734 Report a problem | ||
| 4/17/2026 | Listed for sale | $500,000-9.1%$357/sqft |
Source: NNRMLS #260002734 Report a problem | ||
| 4/3/2026 | Listing removed | $550,000$393/sqft |
Source: NNRMLS #260002734 Report a problem | ||
| 3/12/2026 | Listed for sale | $550,000+691.4%$393/sqft |
Source: NNRMLS #260002734 Report a problem | ||
| 8/31/1987 | Sold | $69,500$50/sqft |
Source: Agent Provided Report a problem | ||
Public tax history
| Year | Property taxes | Tax assessment |
|---|---|---|
| 2025 | $1,938 +7.3% | $72,272 -2% |
| 2024 | $1,806 +8.5% | $73,767 +4.3% |
| 2023 | $1,663 +8% | $70,699 +12.6% |
| 2022 | $1,541 +3.3% | $62,796 0% |
| 2021 | $1,491 | $62,815 +6.1% |
| 2020 | -- | $59,178 |
| 2019 | $1,439 | $59,178 +6.6% |
| 2018 | $1,439 +9.1% | $55,528 -0.4% |
| 2017 | $1,318 | $55,728 +20.4% |
| 2016 | $1,318 +2.6% | $46,290 |
| 2015 | $1,285 +3.6% | $46,290 +7.4% |
| 2014 | $1,240 | $43,104 +12.5% |
| 2013 | -- | $38,304 -14.9% |
| 2012 | -- | $44,987 -1.7% |
| 2011 | -- | $45,773 -13.3% |
| 2010 | -- | $52,802 -15.3% |
| 2009 | -- | $62,323 +1.1% |
| 2008 | -- | $61,633 +1.3% |
| 2007 | -- | $60,867 +40.8% |
| 2006 | -- | $43,227 +36.7% |
| 2005 | $740 +7.3% | $31,626 +12.7% |
| 2004 | $690 | $28,066 -1.1% |
| 2003 | -- | $28,386 |
Find assessor info on the county website
Monthly payment
Est. payment
Payment breakdown
Explore the cost of this home by adjusting the details. Changes won't be saved.Climate risks
Neighborhood: 89449
Nearby schools
Schools provided by the listing agent
- Elementary: Zephyr Cove
- Middle: Whittell High School - Grades 7 + 8
- High: Whittell - Grades 9-12
Source: NNRMLS. This data may not be complete. We recommend contacting the local school district to confirm school assignments for this home.
Similar homes
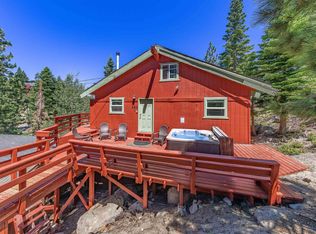
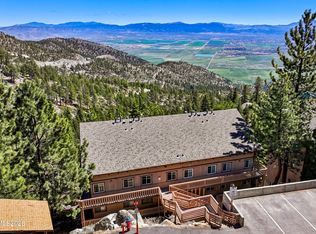
- $495,0003 bd2 ba846 sqft261 Quaking Aspen Ln #D, Stateline, NV 89449Active
 MLS ID #260005080, Paul Windt, eXp Realty. NNRMLS
 - $670,0003 bd2 ba1.2k sqft383 Tramway Dr #B, Stateline, NV 89449Active
 MLS ID #250050370, Michael Wondka, Chase International - ZC. NNRMLS
 - $499,0002 bd2 ba860 sqft495 Tramway Dr #7, Stateline, NV 89449Active
 MLS ID #260005490, Sarah Benedict, Berkshire Hathaway HomeService. NNRMLS
 - $395,0002 bd2 ba840 sqft759 Boulder Ct #G, Stateline, NV 89449Active
 MLS ID #260009541, Danielle Campbell, Chase International Carson Cit. NNRMLS
 - $420,0002 bd2 ba840 sqft759 Boulder Ct #F, Stateline, NV 89449ActiveMLS ID #260006466, Catherine Manipon, Ferrari-Lund Real Estate Reno. NNRMLS
- $389,0002 bd2 ba1.4k sqft186 Ponderosa Dr, Stateline, NV 89449ActiveMLS ID #260011041, Gregory Cremeans, Sierra Choice Realty. NNRMLS
- $650,0002 bd2 ba1.1k sqft109 Lake Village Dr APT A, Zephyr Cove, NV 89448ActiveMLS ID #260004514, Elliot Young, Chase International - ZC. NNRMLS
- $825,0003 bd2 ba1.4k sqft767 Little Dipper Ct #C, Stateline, NV 89449ActiveMLS ID #250053219, Tom Sloan, Sierra Tahoe Realty. NNRMLS
- $780,0002 bd2 ba1.2k sqft166 Holly Ln, Stateline, NV 89449ActiveMLS ID #260007031, Suzanne Laviano, Engel & Volkers Lake Tahoe. NNRMLS
- $375,0002 bd2 ba1.2k sqft218 Ponderosa Dr, Stateline, NV 89449ActiveMLS ID #260011318, Paul Windt, eXp Realty. NNRMLS
- $554,0003 bd2 ba1.8k sqft1784 Lantana Dr, Minden, NV 89423ActiveMLS ID #260011069, Lori Entner, Coldwell Banker Select RE CC. NNRMLS
- $535,0003 bd2 ba1k sqft881 Amador Cir, Carson City, NV 89705ActiveMLS ID #260008871, David Goodwin, LPT Realty, LLC. NNRMLS
- $529,0003 bd2 ba1.1k sqft2000 Fish Springs Rd, Gardnerville, NV 89410ActiveMLS ID #260009457, Michelle Francis, Intero. NNRMLS
- $350,0002 bd2 ba882 sqft176 Crescent Dr, Stateline, NV 89449ActiveMLS ID #260010923, Paul Windt, eXp Realty. NNRMLS
- $439,0003 bd2 ba1.5k sqft1700 Mackland Ave, Minden, NV 89423ActiveMLS ID #260011745, Beth Nitz, Dickson Realty - Damonte Ranch. NNRMLS
- $620,0002 bd2 ba1.4k sqft1321 Dennis St, Minden, NV 89423ActiveMLS ID #260011092, Jason Lococo, Dickson Realty - Gardnerville. NNRMLS
